
Search results for "Upholstered panels" in Home Design Ideas
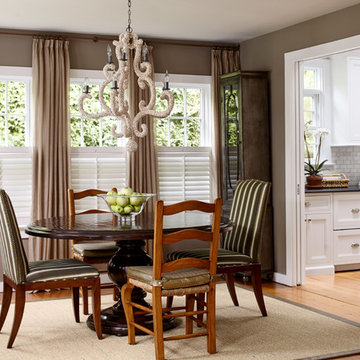
 Jules Duffy Designs
Photography by Laura Moss
Inspiration for a coastal dining room remodel in New York
Inspiration for a coastal dining room remodel in New York



 Spinnaker Development
Jeri Koegel
Great room - transitional dark wood floor great room idea in Orange County with beige walls
Great room - transitional dark wood floor great room idea in Orange County with beige walls
Find the right local pro for your project
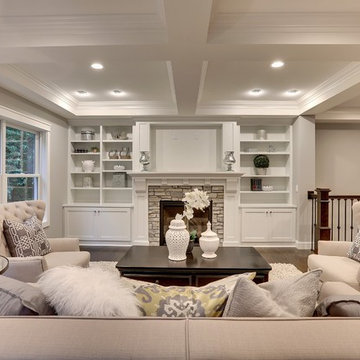

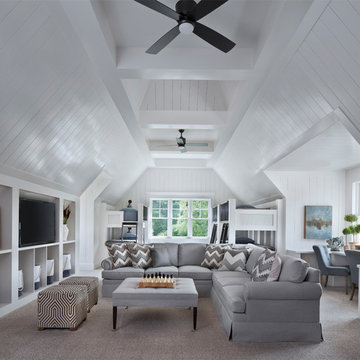
 Ellwood Interiors
Example of a transitional carpeted and beige floor family room design in Detroit with white walls, no fireplace and a media wall
 Melissa Broffman Interior Design
Jesse Snyder Photography

Inspiration for a mid-sized timeless enclosed and formal dark wood floor living room remodel in DC Metro with yellow walls, no fireplace and no tv
Inspiration for a mid-sized timeless enclosed and formal dark wood floor living room remodel in DC Metro with yellow walls, no fireplace and no tv
 Dovetail General Contractors
Benjamin Benschneider
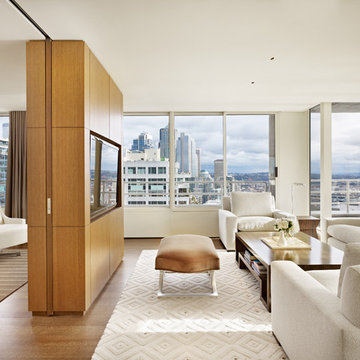
Inspiration for a mid-sized modern formal and open concept medium tone wood floor living room remodel in Seattle with white walls and a media wall
Inspiration for a mid-sized modern formal and open concept medium tone wood floor living room remodel in Seattle with white walls and a media wall

Sponsored
Sunbury, OH

J.Holderby - Renovations
Franklin County's Leading General Contractors - 2X Best of Houzz!

Freestanding bathtub - large mediterranean master beige tile ceramic tile freestanding bathtub idea in Houston with beige walls, an undermount sink, recessed-panel cabinets, light wood cabinets and marble countertops
 Jensen C. Vasil Architect PC
Jennifer Brown

Inspiration for a large transitional master light wood floor bedroom remodel in New York with white walls, a standard fireplace and a stone fireplace
Inspiration for a large transitional master light wood floor bedroom remodel in New York with white walls, a standard fireplace and a stone fireplace
 WECSELMAN DESIGN
Deborah Wecselman Design, Inc

Large trendy porcelain tile enclosed dining room photo in Miami with gray walls and no fireplace
Large trendy porcelain tile enclosed dining room photo in Miami with gray walls and no fireplace
 Studio 511

The main entry has a marble floor in a classic French pattern with a stone base at the wainscot. Deep blue walls give an elegance to the room and compliment the early American antique table and chairs. Chris Cooper photographer.

 DeLeers Construction, Inc.
This 3200 square foot home features a maintenance free exterior of LP Smartside, corrugated aluminum roofing, and native prairie landscaping. The design of the structure is intended to mimic the architectural lines of classic farm buildings. The outdoor living areas are as important to this home as the interior spaces; covered and exposed porches, field stone patios and an enclosed screen porch all offer expansive views of the surrounding meadow and tree line.
The home’s interior combines rustic timbers and soaring spaces which would have traditionally been reserved for the barn and outbuildings, with classic finishes customarily found in the family homestead. Walls of windows and cathedral ceilings invite the outdoors in. Locally sourced reclaimed posts and beams, wide plank white oak flooring and a Door County fieldstone fireplace juxtapose with classic white cabinetry and millwork, tongue and groove wainscoting and a color palate of softened paint hues, tiles and fabrics to create a completely unique Door County homestead.
Mitch Wise Design, Inc.
Richard Steinberger Photography

Sponsored
Fredericksburg, OH

High Point Cabinets
Columbus' Experienced Custom Cabinet Builder | 4x Best of Houzz Winner
 National Kitchen & Bath Association
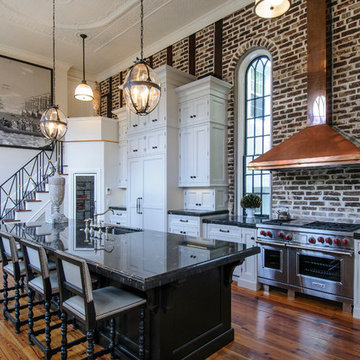
Visit NKBA.org/ProSearch to find an NKBA professional near you- turn your dreams into reality! 2nd Place- Large Kitchen & People's Pick Kitchen Winner 'Step Back in Time' by Bryan Reiss, CMKBD This renovated kitchen in an historical home features antiqued, hand-painted finishes and a large antique Chinese print on the soaring wall over the stairs – a step into historic modernity! Oversize cabinets and hefty details on the island are embellished in different shades of gray. Photo: John D Smoak III

 Chairma Design Group
Example of a classic master alcove shower design in Houston with raised-panel cabinets, beige cabinets, beige walls, an undermount sink and a hinged shower door
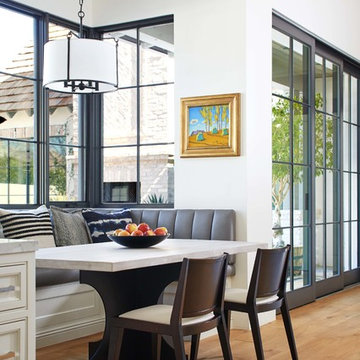
 Wiseman & Gale Interiors
Example of a transitional medium tone wood floor and brown floor kitchen/dining room combo design in Phoenix with white walls

 Da Ponte & Silva
Bedroom - large contemporary master medium tone wood floor bedroom idea with blue walls and no fireplace

Sponsored
Plain City, OH

Kuhns Contracting, Inc.
Central Ohio's Trusted Home Remodeler Specializing in Kitchens & Baths
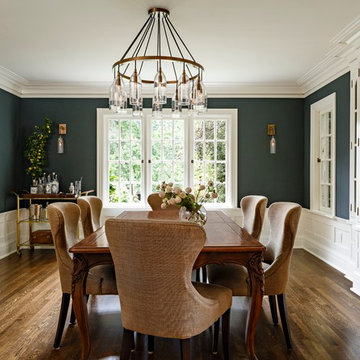
 RR Builders, LLC

Large ornate light wood floor enclosed dining room photo in New York with blue walls and no fireplace
 User
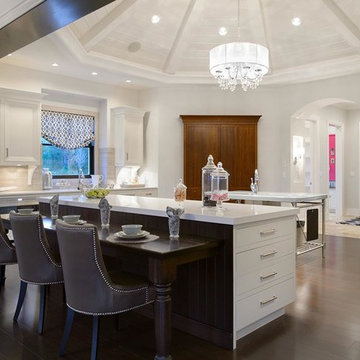
UserOpen concept kitchen - large transitional dark wood floor open concept kitchen idea in Kansas City with white cabinets, stainless steel appliances, two islands, flat-panel cabinets and beige backsplash
56