
Search results for "Upper and lower decks" in Home Design Ideas

 Quality Craftsmen
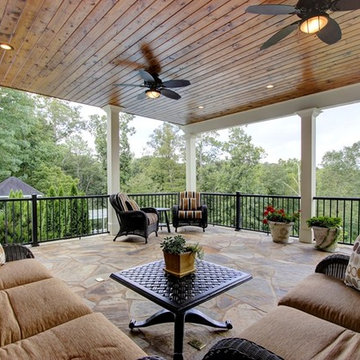
Upper flagstone porch view showing tongue and groove spruce ceiling.
Catherine Augestad, Fox Photography, Marietta, GA
Large trendy stone back porch photo in Atlanta with a roof extension
Large trendy stone back porch photo in Atlanta with a roof extension
 Quality Craftsmen
View from the lower flagstone covered patiio.
Catherine Augestad, Fox Photography, Marietta, GA
Inspiration for a large contemporary backyard stone patio remodel in Atlanta with a roof extension
Inspiration for a large contemporary backyard stone patio remodel in Atlanta with a roof extension
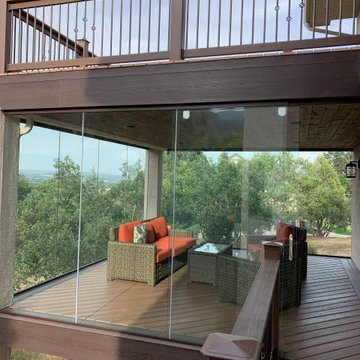
 Decks by Schmillen LLC
This job consisted of two composite decks, upper and lower. The lower deck is enclosed with glass walls, sliding doors, and windows, creating a 3-season room directly off the living room. We installed a Trex RainEscape system under the upper deck, and to hide it while on the deck below, we installed a tongue and groove ceiling on the lower deck.
Find the right local pro for your project
 Quality Craftsmen
Chipped stone cut pillars as part of the support structure for the upper deck.
Catherine Augestad, Fox Photography, Marietta, GA
Large trendy backyard stone patio photo in Atlanta with a roof extension
Large trendy backyard stone patio photo in Atlanta with a roof extension
 Quality Craftsmen
Catherine Augestad, Fox Photography, Marietta, GA
Large trendy stone back porch photo in Atlanta with a roof extension
Large trendy stone back porch photo in Atlanta with a roof extension
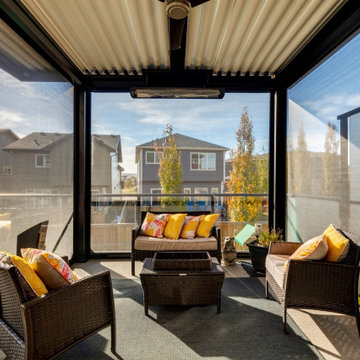
 Suite Outdoors- Phantom Screens
Custom made StruXure adjustable in black on upper deck and lower walkout enclosure. Pergola includes dimmable LED pot lights and motorized privacy Phantom Screens. The lower walkout is fully enclosed with Phantom motorized screens for added privacy, wind and bug protection.
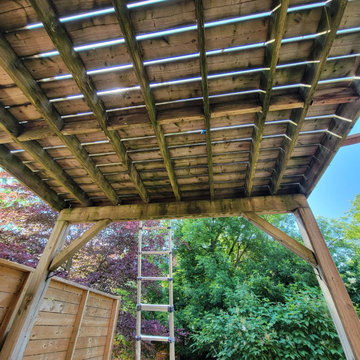
 Solid Deck & Fence
A two-level deck rebuilt in pressure-treated wood, about 220 sq ft on each level, with the upper deck built over a waterproof flat roof so the lower level stays dry, plus built-in storage.

Sponsored
Delaware, OH

Buckeye Basements, Inc.
Central Ohio's Basement Finishing ExpertsBest Of Houzz '13-'21
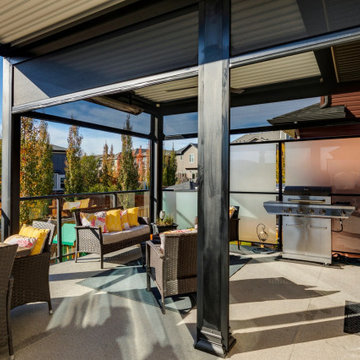 Suite Outdoors- Phantom Screens
Custom made StruXure adjustable in black on upper deck and lower walkout enclosure. Pergola includes dimmable LED pot lights and motorized privacy Phantom Screens. The lower walkout is fully enclosed with Phantom motorized screens for added privacy, wind and bug protection.
 Quality Craftsmen
Catherine Augestad, Fox Photography, Marietta, GA
Large trendy stone back porch photo in Atlanta with a roof extension
Large trendy stone back porch photo in Atlanta with a roof extension
 Quality Craftsmen
Catherine Augestad, Fox Photography, Marietta, GA
Large trendy stone back porch photo in Atlanta with a roof extension
Large trendy stone back porch photo in Atlanta with a roof extension
 Quality Craftsmen
Since the customer desired a flagstone covered upper deck, we had to double frame the support structure to ensure safety for the additional load.
Catherine Augestad, Fox Photography, Marietta, GA

 Metamorphic Design
Transition from the lower deck area up to the main deck and lawn
Photo of a mid-sized contemporary shade backyard landscaping in Vancouver with decking.
Photo of a mid-sized contemporary shade backyard landscaping in Vancouver with decking.

 Miles Enterprises Inc
Need more places to put things? We can create custom-built storage out of otherwise wasted space, hidden underneath your staircase.
Inspiration for a timeless staircase remodel in DC Metro
Inspiration for a timeless staircase remodel in DC Metro

Sponsored
Columbus, OH

Hope Restoration & General Contracting
Columbus Design-Build, Kitchen & Bath Remodeling, Historic Renovations

 Mastercraft NW
Two level deck with upper and lower wood-burning fireplaces, built-in ceiling heaters and numerous skylights for lots of sun.
Mountain style patio photo in Seattle with a fire pit
Mountain style patio photo in Seattle with a fire pit

 Nicholson Builders
Transitional u-shaped dark wood floor kitchen photo in Columbus with a farmhouse sink, shaker cabinets, gray cabinets, white backsplash, stainless steel appliances and a peninsula
 Solid Deck & Fence
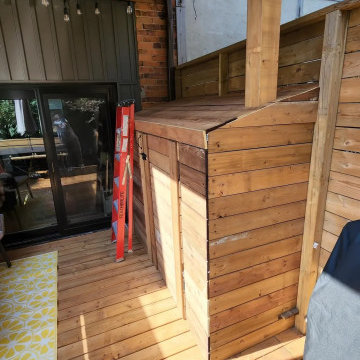
A two-level deck rebuilt in pressure-treated wood, about 220 sq ft on each level, with the upper deck built over a waterproof flat roof so the lower level stays dry, plus built-in storage.

 Archadeck of Raleigh-Durham
The upper level of this two-level deck in Raleigh is perfect for the parents to unwind with a glass of wine or bottle of beer and watch the kids play on the swingset or the lower-level of the deck.

Sponsored
Columbus, OH
Hope Restoration & General Contracting
Columbus Design-Build, Kitchen & Bath Remodeling, Historic Renovations

 Vonnegut Thoreau Construction
Example of a transitional l-shaped dark wood floor kitchen design in San Francisco with a farmhouse sink, shaker cabinets, white cabinets, wood countertops, white backsplash, subway tile backsplash, stainless steel appliances and an island
 Solid Deck & Fence
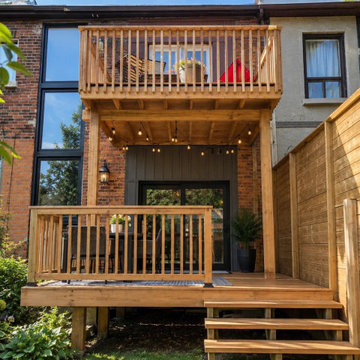
A two-level deck rebuilt in pressure-treated wood, about 220 sq ft on each level, with the upper deck built over a waterproof flat roof so the lower level stays dry, plus built-in storage.


2