
Search results for "Upper arm" in Home Design Ideas
 Marteen Moore Interior Planning
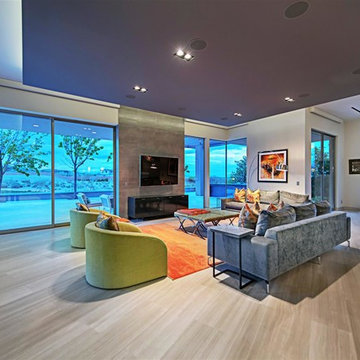
Example of a large trendy formal and open concept light wood floor and gray floor living room design in Las Vegas with gray walls, no fireplace and a wall-mounted tv
 Hoi Ning Wong
Photo: Hoi Ning Wong © 2014 Houzz
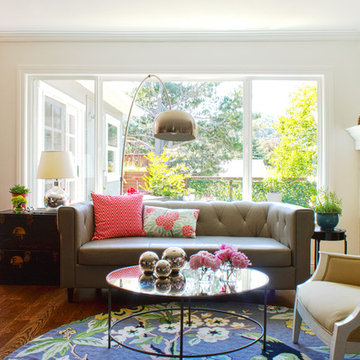
Living room - transitional living room idea in San Francisco
Living room - transitional living room idea in San Francisco
 Choptank Closets, LLC

Dry bar with granite counter top; unrefrigerated wine bottle storage; deep drawer for tall liquor bottle storage; beaded back splash; lighted cabinets for glass and display; hanging glass stemware storage.
Find the right local pro for your project
 Polycor

Designer Pam Sessions personal home features a unique blend of materials, finishes and colors including Pearl Grey marble sourced locally from Polycor's historic Georgia Marble quarry. Pic: Lauren Rubinstein

 InHance
This home was fully remodeled with a cape cod feel including the interior, exterior, driveway, backyard and pool. We added beautiful moulding and wainscoting throughout and finished the home with chrome and black finishes. Our floor plan design opened up a ton of space in the master en suite for a stunning bath/shower combo, entryway, kitchen, and laundry room. We also converted the pool shed to a billiard room and wet bar.

 Gerry Dunleavy Construction
Keep your life organized in this custom designed home office featuring a tiger wood countertop and solid wood custom manufactured and painted cabinets. Custom lights, chandelier and fabrics together with the faux finish walls, all tie this room together.
Photo by Eric Roth
 Noha Hassan Designs
MARK ROSKAMS
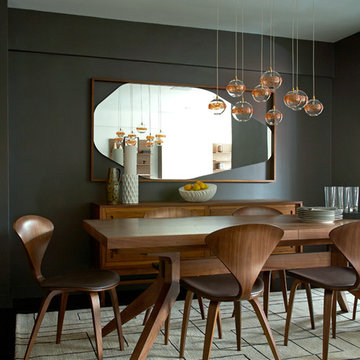
Inspiration for a mid-sized 1950s dark wood floor enclosed dining room remodel in New York with brown walls
Inspiration for a mid-sized 1950s dark wood floor enclosed dining room remodel in New York with brown walls

Sponsored
Columbus, OH

Hope Restoration & General Contracting
Columbus Design-Build, Kitchen & Bath Remodeling, Historic Renovations
 Built by Krueger

Example of a mid-sized arts and crafts formal and enclosed carpeted living room design in Denver with beige walls, a standard fireplace, a stone fireplace and no tv
 Woodstock Cabinet Company

Small transitional l-shaped medium tone wood floor and brown floor eat-in kitchen photo in Other with an undermount sink, shaker cabinets, green cabinets, marble countertops, gray backsplash, marble backsplash, stainless steel appliances, an island and gray countertops
 Timberlake Custom Homes
Kurtis Miller - KM Pics
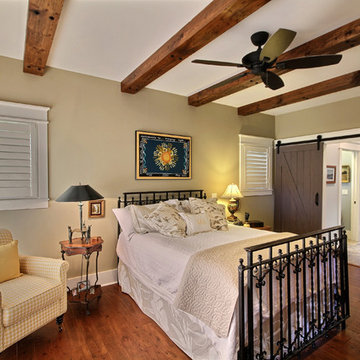
Inspiration for a mid-sized cottage master medium tone wood floor and brown floor bedroom remodel in Atlanta with beige walls and no fireplace
Inspiration for a mid-sized cottage master medium tone wood floor and brown floor bedroom remodel in Atlanta with beige walls and no fireplace
 CairnsCraft Design & Remodel

Inspiration for a large transitional u-shaped light wood floor and beige floor eat-in kitchen remodel in San Diego with an undermount sink, recessed-panel cabinets, white cabinets, quartz countertops, gray backsplash, glass tile backsplash, stainless steel appliances, an island and white countertops
 YDC design

Alexey Gold-Dvoryadkin
Please see link for rug:
https://shopyourdecor.com/products/rainbow-geometric-rug
 Mahle Design LLC
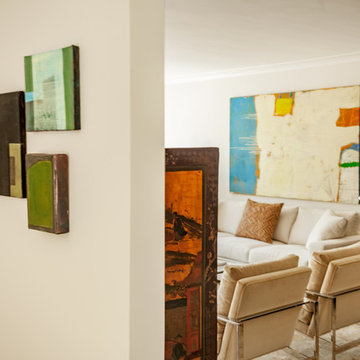
Upper East Side Duplex
Contractor: Mullins Interiors
Photography by Patrick Cline
Inspiration for a large transitional formal and open concept dark wood floor and brown floor living room remodel in New York with beige walls and a wall-mounted tv
Inspiration for a large transitional formal and open concept dark wood floor and brown floor living room remodel in New York with beige walls and a wall-mounted tv

Sponsored
Columbus, OH
Hope Restoration & General Contracting
Columbus Design-Build, Kitchen & Bath Remodeling, Historic Renovations
 Mahle Design LLC
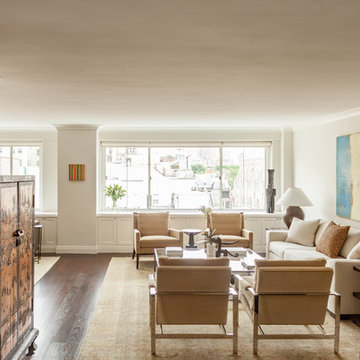
Upper East Side Duplex
contractor: Mullins Interiors
photography by Patrick Cline
Example of a large trendy enclosed living room design in New York with a media wall
Example of a large trendy enclosed living room design in New York with a media wall
 Mahle Design LLC
Upper East Side Duplex
Contractor: Mullins Interiors
Photography by Patrick Cline
Inspiration for a large transitional formal and open concept dark wood floor and brown floor living room remodel in New York with beige walls and a wall-mounted tv
Inspiration for a large transitional formal and open concept dark wood floor and brown floor living room remodel in New York with beige walls and a wall-mounted tv

 Hagstrom Builder
The outdoor porch areas were a sentimental area for the male homeowner as he had many memories of time spent out of doors with family. A solid structure was built around the side porch with the pavers kept in tact. On the back porch, the stacked stone had settled unevenly so they rebuilt it using the existing stone.

 Tracey Stephens Design, LLC
Wing Wong/Memories TTL
Inspiration for a mid-sized transitional u-shaped porcelain tile and blue floor kitchen remodel in New York with a single-bowl sink, shaker cabinets, blue cabinets, quartz countertops, white backsplash, ceramic backsplash, stainless steel appliances, no island and white countertops
Inspiration for a mid-sized transitional u-shaped porcelain tile and blue floor kitchen remodel in New York with a single-bowl sink, shaker cabinets, blue cabinets, quartz countertops, white backsplash, ceramic backsplash, stainless steel appliances, no island and white countertops

Sponsored
Columbus, OH
Hope Restoration & General Contracting
Columbus Design-Build, Kitchen & Bath Remodeling, Historic Renovations

 Alexandra Crafton
Photo: Alexandra Crafton © 2016 Houzz
Wall paint: Gentle Butterfly, Benjamin Moore; 8 drawer dresser: Hemnes, Ikea (DIY-ed with removable wallpaper); deer mount: Z Gallerie; bunny nightlight: Pillowfort Collection, Target
 Rusk Renovations
Rusk Renovations Inc.: Contractor,
Barbara Lane: Interior Designer,
Ascher Davis: Architect,
Phillip Ennis: Photographer
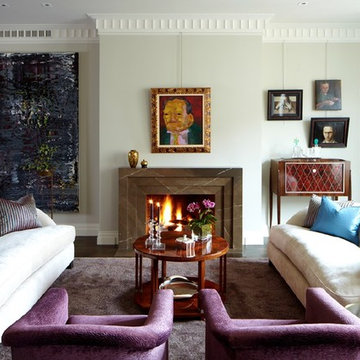
Transitional formal living room photo in New York with beige walls, a standard fireplace and no tv
Transitional formal living room photo in New York with beige walls, a standard fireplace and no tv
 LABLstudio
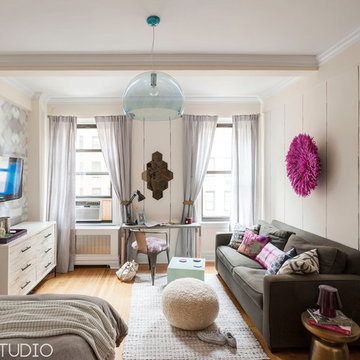
An Upper West Side studio oasis decked out in ethereal, global, glam style. Originally a small, white box of an apartment with no personality, we infused the space with subtle prints and patterns, including hand-painted pinstriped walls and LABLstudio's own Gemma - Sapphire removable wallpaper, to create a relaxed yet layered feel. We accessorized the space with bold pops of color, using items like a magenta feather juju as wall art, and an eclectic mix of patterned pillows to tie it all together.
10