
Search results for "Upper arm" in Home Design Ideas

 UpperTown Homes
Mid-sized cottage open concept light wood floor and beige floor living room photo in Atlanta with gray walls, a standard fireplace, a tile fireplace and no tv

 Mahle Design LLC
Upper East Side Duplex
contractor: Mullins Interiors
photography by Patrick Cline
Living room - large transitional open concept and formal dark wood floor and brown floor living room idea in New York with beige walls and a wall-mounted tv
Living room - large transitional open concept and formal dark wood floor and brown floor living room idea in New York with beige walls and a wall-mounted tv

 Construction by Meyer
To accommodate the client's request for a designated storage space for her large dinner plates, we installed a custom roll-out storage solution. This unique feature was thoughtfully designed to be both practical and aesthetically pleasing, providing an elegant means to showcase her exquisite collection.
Find the right local pro for your project

 Denizen Design
Example of an eclectic open concept light wood floor living room design in New York with white walls, no fireplace and no tv

 Reiko Feng Shui Design
Yorgos Efthymiadis
Hallway - coastal light wood floor hallway idea in New York with white walls
Hallway - coastal light wood floor hallway idea in New York with white walls

 Diane Durocher Interiors
Peter Rymwid Architectural Photography
Example of a classic bathroom design in New York with an undermount sink, raised-panel cabinets, dark wood cabinets and gray walls
Example of a classic bathroom design in New York with an undermount sink, raised-panel cabinets, dark wood cabinets and gray walls
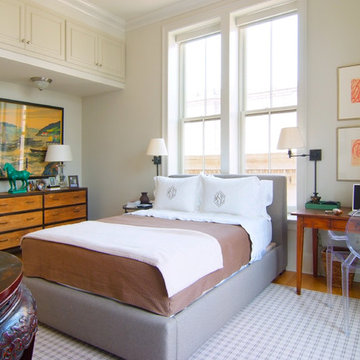
 Rogers and McDaniel at Home
Bedroom - traditional medium tone wood floor bedroom idea in New Orleans with beige walls

Sponsored
Columbus, OH

Hope Restoration & General Contracting
Columbus Design-Build, Kitchen & Bath Remodeling, Historic Renovations

 Laurel Wreath Homes
Full renovation for this Primary Bathroom. Re-worked the floor plan to create a larger walk-in shower space with custom glass enclosure. Designed a custom wooden vanity with plenty of storage, with a subtly veined quartz countertop. Free standing bathtub is surrounded by a half wall of paneling, painted in a light and bright color scheme. Neutral tile installed on bathroom floor and shower walls, with a coordinating penny tile on the shower floor and niches. Textured bamboo roman shades and floating shelves were installed for contrast and mixed and matched black and gold hardware for detail.
 Barker Associates Architecture Office
Lesley Unruh

Example of a trendy limestone tile bathroom design in New York with an integrated sink
Example of a trendy limestone tile bathroom design in New York with an integrated sink
 The Dock Doctors

Phased dock / boathouse project with permanent pile dock being installed first, then the boathouse added 6 years later.
Dock - rustic backyard dock idea in Other with no cover
Dock - rustic backyard dock idea in Other with no cover



 Weil Friedman Architects
Every inch is important in small spaces. Custom cabinetry with built in appliances assure that the design flows in a clean uninterrupted way.
Small trendy u-shaped light wood floor and brown floor eat-in kitchen photo in New York with an undermount sink, shaker cabinets, white cabinets, quartz countertops, stainless steel appliances and a peninsula
Small trendy u-shaped light wood floor and brown floor eat-in kitchen photo in New York with an undermount sink, shaker cabinets, white cabinets, quartz countertops, stainless steel appliances and a peninsula
 TMS Architects
TMS Architects

Example of a mid-sized beach style formal and open concept carpeted and gray floor living room design in Boston with gray walls, a standard fireplace, a tile fireplace and a tv stand
Example of a mid-sized beach style formal and open concept carpeted and gray floor living room design in Boston with gray walls, a standard fireplace, a tile fireplace and a tv stand

Sponsored
Columbus, OH
Hope Restoration & General Contracting
Columbus Design-Build, Kitchen & Bath Remodeling, Historic Renovations

 Archetype Architecture
Eric Soltan Photography www.ericsoltan.com
Inspiration for a mid-sized contemporary 3/4 gray tile and mosaic tile porcelain tile bathroom remodel in New York with black cabinets, a two-piece toilet, gray walls, an integrated sink and flat-panel cabinets
Inspiration for a mid-sized contemporary 3/4 gray tile and mosaic tile porcelain tile bathroom remodel in New York with black cabinets, a two-piece toilet, gray walls, an integrated sink and flat-panel cabinets

 Elms Interior Design
Photography by Michael J. Lee
Bedroom - large transitional guest medium tone wood floor and brown floor bedroom idea in Boston with brown walls and no fireplace
Bedroom - large transitional guest medium tone wood floor and brown floor bedroom idea in Boston with brown walls and no fireplace
 Kurt Johnson Photography
Kurt Johnson Photography

Example of a french country formal and enclosed dark wood floor and brown floor living room design in Omaha with gray walls, a standard fireplace, a stone fireplace and a media wall
Example of a french country formal and enclosed dark wood floor and brown floor living room design in Omaha with gray walls, a standard fireplace, a stone fireplace and a media wall

 Carrick Custom Home Design
Rebecca Westover
Living room - large traditional formal and enclosed light wood floor and beige floor living room idea in Salt Lake City with white walls, a standard fireplace, a stone fireplace and no tv
Living room - large traditional formal and enclosed light wood floor and beige floor living room idea in Salt Lake City with white walls, a standard fireplace, a stone fireplace and no tv

Sponsored
Columbus, OH
Hope Restoration & General Contracting
Columbus Design-Build, Kitchen & Bath Remodeling, Historic Renovations
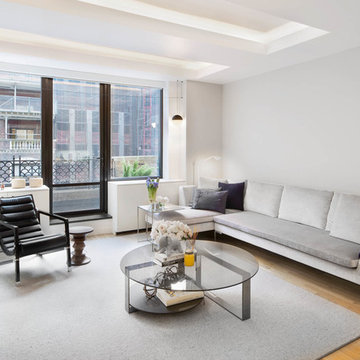
 L-ONE DESIGN,LLC
Photos By Cadan Photography-Richard Cadan
Small trendy formal and enclosed light wood floor and beige floor living room photo in New York with white walls, a wall-mounted tv and no fireplace
Small trendy formal and enclosed light wood floor and beige floor living room photo in New York with white walls, a wall-mounted tv and no fireplace

 Davenport Designs
Emily Followill
Inspiration for a mid-sized cottage u-shaped medium tone wood floor and brown floor eat-in kitchen remodel in Atlanta with an undermount sink, white cabinets, stone slab backsplash, recessed-panel cabinets, marble countertops, white backsplash, paneled appliances, white countertops and no island
Inspiration for a mid-sized cottage u-shaped medium tone wood floor and brown floor eat-in kitchen remodel in Atlanta with an undermount sink, white cabinets, stone slab backsplash, recessed-panel cabinets, marble countertops, white backsplash, paneled appliances, white countertops and no island
 L-ONE DESIGN,LLC
Photos By Cadan Photography-Richard Cadan
Living room - small contemporary formal and enclosed light wood floor and beige floor living room idea in New York with white walls, a wall-mounted tv and no fireplace
Living room - small contemporary formal and enclosed light wood floor and beige floor living room idea in New York with white walls, a wall-mounted tv and no fireplace
1