
Search results for "Upper arm" in Home Design Ideas
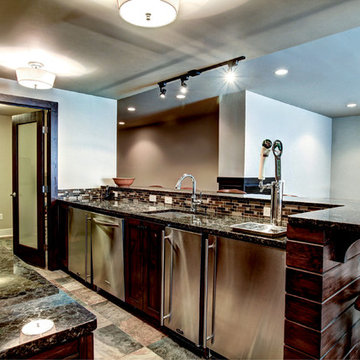
 Berghuis Construction LLC
Photos by Kaity
Inspiration for a large craftsman ceramic tile wet bar remodel in Grand Rapids with an undermount sink, shaker cabinets, dark wood cabinets, glass tile backsplash, granite countertops and multicolored backsplash
Inspiration for a large craftsman ceramic tile wet bar remodel in Grand Rapids with an undermount sink, shaker cabinets, dark wood cabinets, glass tile backsplash, granite countertops and multicolored backsplash
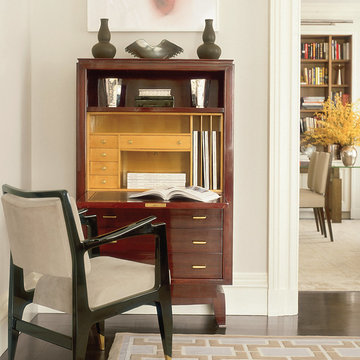

 Thomas Built LLC - Custom Cabinets
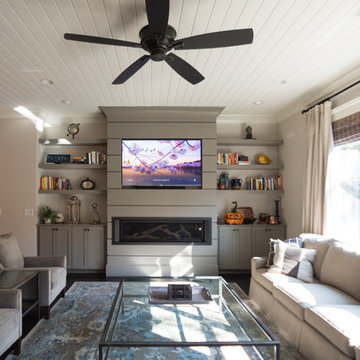
Courtney Cooper Johnson
Inspiration for a mid-sized craftsman enclosed dark wood floor family room remodel in Atlanta with beige walls, a ribbon fireplace, a metal fireplace and a media wall
Inspiration for a mid-sized craftsman enclosed dark wood floor family room remodel in Atlanta with beige walls, a ribbon fireplace, a metal fireplace and a media wall
Find the right local pro for your project
 Signature Home Services
Master Bath:
DeWils Cabinets Pullman style walnut wood with Cacao stain
Countertop Granite Giallo Ornamental
Tile - Upper shower wall Emser Arabesque White, Lower shower wall, Arizona tile Touch Glow, shower floor Emser Homstead Cream, Main floor tile - Emser Homestead Cream
Sinks - Kohler Archer Undermount
Faucets - Delta Vero
Tub - Maax Optik
Toilet - Kohler Highline Comfort Height
Sconce - Capital Lighting Alisa Collection
Kitchen:
Countertop - Granite White Dallas
Island Countertop - Granite Black San Gabriel
Backsplash Tile - Main - Arizona Tile Crema Marfil w/ Decorative Marazzi Listelli Dot Nickel Liner
Appliances - Thermador Side by Side Fridge; Sub Zero Wine Storage, Thermador Pro Series Rangetop, Thermador Masterpiece Series Island Hood, Thermador Masterpiece Series Combination Oven, Thermador Msaterpiece Steam and Convection Oven, Thermador Masterpiece Dishwasher, KitchenAid Architect Series II Trash Compactor, Maytag Bravos Washer and Dryer
Sink - Kohler Vault Under Mount Kitchen Sink
Faucet - Brizo Solna Faucet
Pot Filler - Brizo Euro Pot Filler
Lights - Kichler Everly Pendant
 Peter Q Brown Innovative Design
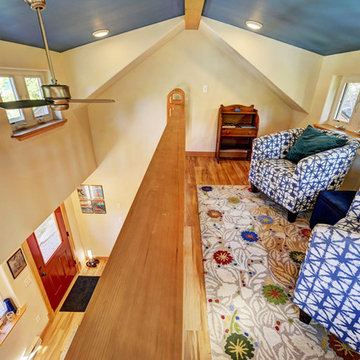
The design was primarily focused on matching the character of the existing home. This is achieved with lower level siding, windows, and trim details that match the main residence. The upper loft and shop storage level design is divergent in the use of vertical board and batt siding, a slight color change, and the use of the shed roof. This shop/art studio has the right amount of design difference to be distinctive but retains siding and color tones that are appropriate in comparison to the existing home.
 Auburn Landing, Inc.
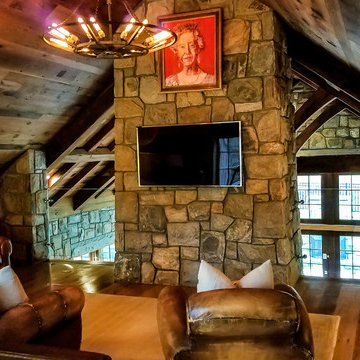
Play-side of the upper level office/lounge overlooking the great room.
Study room - mid-sized rustic freestanding desk light wood floor and brown floor study room idea in New York with multicolored walls
Study room - mid-sized rustic freestanding desk light wood floor and brown floor study room idea in New York with multicolored walls
 MA Peterson Design Build, Inc.
alyssa lee photography, lynn peterson interior design
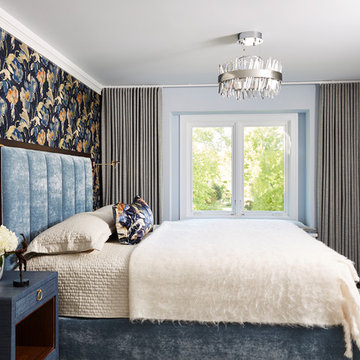
Bedroom - large transitional master dark wood floor and brown floor bedroom idea in Minneapolis with multicolored walls and no fireplace
Bedroom - large transitional master dark wood floor and brown floor bedroom idea in Minneapolis with multicolored walls and no fireplace



 J&W Inspired Home
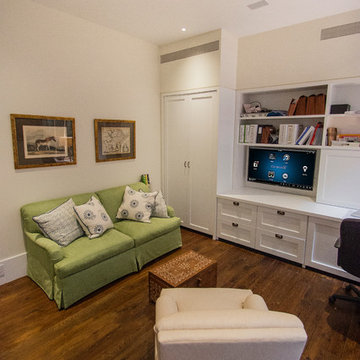

Family room - mid-sized contemporary open concept travertine floor family room idea in Vancouver with beige walls, a standard fireplace, a media wall and a brick fireplace
 Mountain Window Specialties, Inc.
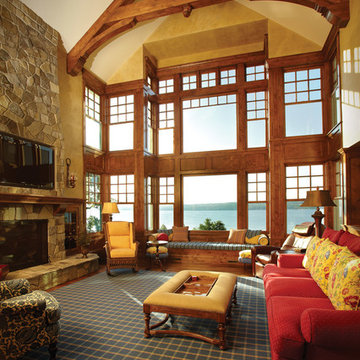
Example of a large mountain style open concept medium tone wood floor and brown floor family room design in Denver with yellow walls, a standard fireplace, a stone fireplace and a wall-mounted tv
 Revealing Redesign
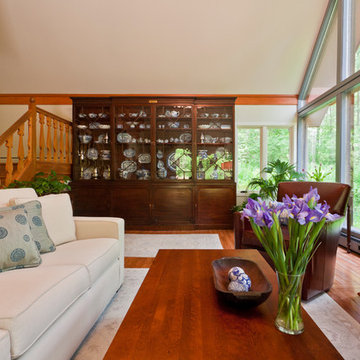
In June of 2015 an amazing sudden summer storm hit our area with violent winds, rain, and tornados. In the aftermath, my clients found, on top of losing 30 or so trees on their property overall, one had actually struck their home, piercing the roof in their great room.
The great room was the very last room in their house that we hadn't done a complete overhaul in. Sure, we had tweaked it, purchased a few pieces of furniture, reworked the layout, but the colors and design were much the same as they had been for decades.
Since things needed to be repaired and painted already, it was decided to jump in with both feet and totally rethink the room, change almost everything, and add architectural details that seemed to be missing in the original design from the 1980's.
So not only were the color palette, rugs, and furnishings changed, but some very important architectural interest was added. For instance, a new, more elegant post was added at the back of the space, visually connecting the downstairs with the loft above. Also, three beaded beams have been added across the vaulted ceiling, as well as a large chandelier, giving warmth, light and visual heft to the peak and upper corners of the room.
The fireplace was given a total facelift as well. New original artwork, which had inspired the palette for the space, is now highlighted inside a custom panel over a beautiful new mantel and fireplace surround.
Even though this project started with something quite unexpected and scary, my clients tell me that the results are something that they just love and enjoy whether at home just the two of them, or entertaining extended family and friends.
Photos by Laura Kicey
 SGA Companies
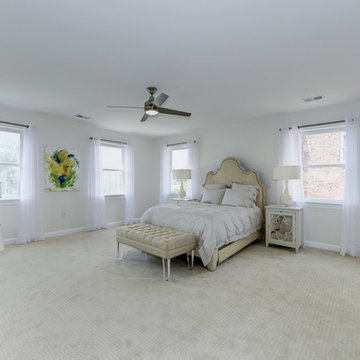
This 5,500 sq. ft. home, originally constructed in 1987 as a doctor’s office and private residence, was completely renovated by SGA in 2015. The medical office on the ground floor was transformed into a two-bedroom, two-bath in-law suite that can be turned into a rental apartment. The upper levels boast four bedrooms and 3.5 baths, including a master suite, as well as a sunken living room, formal dining area, and informal breakfast area. The home also features a gas fireplace, Carrera marble countertops, and a smart-home control system.


Sponsored
Columbus, OH

Hope Restoration & General Contracting
Columbus Design-Build, Kitchen & Bath Remodeling, Historic Renovations
 MA Peterson Design Build, Inc.
alyssa lee photography, lynn peterson interior design
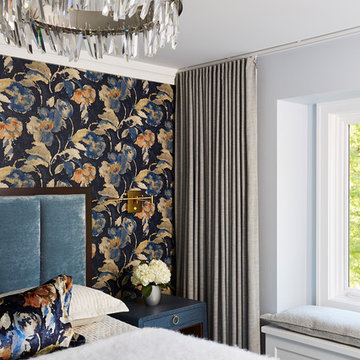
Large transitional master dark wood floor and brown floor bedroom photo in Minneapolis with multicolored walls and no fireplace
Large transitional master dark wood floor and brown floor bedroom photo in Minneapolis with multicolored walls and no fireplace
 Crome Architecture
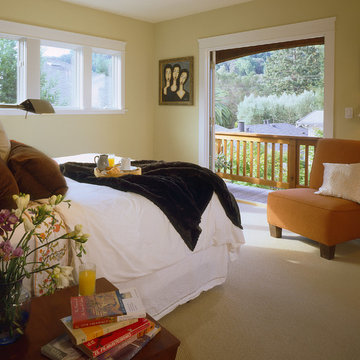
This new 1,700 sf two-story single family residence for a young couple required a minimum of three bedrooms, two bathrooms, packaged to fit unobtrusively in an older low-key residential neighborhood. The house is located on a small non-conforming lot. In order to get the maximum out of this small footprint, we virtually eliminated areas such as hallways to capture as much living space. We made the house feel larger by giving the ground floor higher ceilings, provided ample natural lighting, captured elongated sight lines out of view windows, and used outdoor areas as extended living spaces.
To help the building be a “good neighbor,” we set back the house on the lot to minimize visual volume, creating a friendly, social semi-public front porch. We designed with multiple step-back levels to create an intimacy in scale. The garage is on one level, the main house is on another higher level. The upper floor is set back even further to reduce visual impact.
By designing a single car garage with exterior tandem parking, we minimized the amount of yard space taken up with parking. The landscaping and permeable cobblestone walkway up to the house serves double duty as part of the city required parking space. The final building solution incorporated a variety of significant cost saving features, including a floor plan that made the most of the natural topography of the site and allowed access to utilities’ crawl spaces. We avoided expensive excavation by using slab on grade at the ground floor. Retaining walls also doubled as building walls.
 Nicole Smith Interior Design LLC
Anthony Two Moons
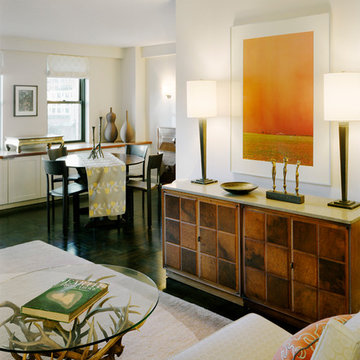
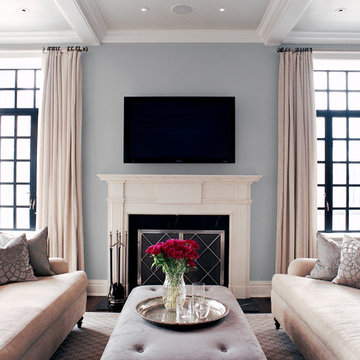
Example of a transitional living room design in New York
Example of a transitional living room design in New York

Sponsored
Columbus, OH
Hope Restoration & General Contracting
Columbus Design-Build, Kitchen & Bath Remodeling, Historic Renovations
 User
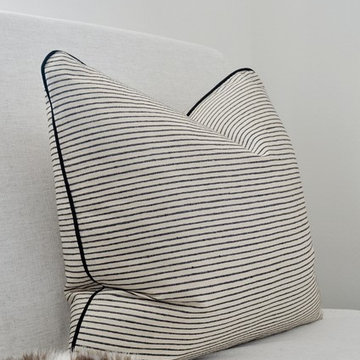
UserFor this bright home office, our task was to incorporate a lot of storage and allow for the space to be used as a guest bedroom. Figuring out the right furniture proportions and placement was a challenge in this small space. We landed on a custom upholstered futon that can double as office seating and a guest bed for two. Custom upholstery and pillows, textured wallpaper and lots of built-in bookshelves make this office feel clean and open. We mixed and matched modern and traditional light fixtures and incorporated a lot of decorative accessories from the owners personal collection.
 Revealing Redesign
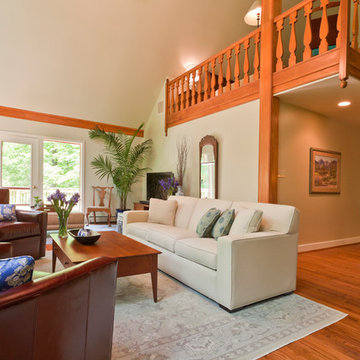
In June of 2015 an amazing sudden summer storm hit our area with violent winds, rain, and tornados. In the aftermath, my clients found, on top of losing 30 or so trees on their property overall, one had actually struck their home, piercing the roof in their great room.
The great room was the very last room in their house that we hadn't done a complete overhaul in. Sure, we had tweaked it, purchased a few pieces of furniture, reworked the layout, but the colors and design were much the same as they had been for decades.
Since things needed to be repaired and painted already, it was decided to jump in with both feet and totally rethink the room, change almost everything, and add architectural details that seemed to be missing in the original design from the 1980's.
So not only were the color palette, rugs, and furnishings changed, but some very important architectural interest was added. For instance, a new, more elegant post was added at the back of the space, visually connecting the downstairs with the loft above. Also, three beaded beams have been added across the vaulted ceiling, as well as a large chandelier, giving warmth, light and visual heft to the peak and upper corners of the room.
The fireplace was given a total facelift as well. New original artwork, which had inspired the palette for the space, is now highlighted inside a custom panel over a beautiful new mantel and fireplace surround.
Even though this project started with something quite unexpected and scary, my clients tell me that the results are something that they just love and enjoy whether at home just the two of them, or entertaining extended family and friends.
Photos by Laura Kicey
 Julie Paulino Design
Robert Levin
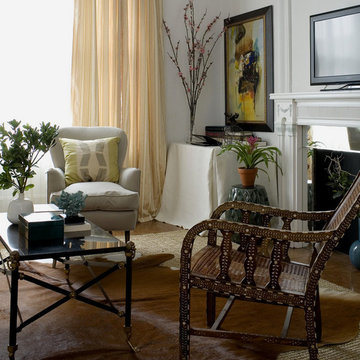
Living room - mid-sized traditional open concept dark wood floor and brown floor living room idea in Other with white walls, a standard fireplace and a wood fireplace surround
Living room - mid-sized traditional open concept dark wood floor and brown floor living room idea in Other with white walls, a standard fireplace and a wood fireplace surround
22