
Search results for "Upper arm" in Home Design Ideas

 Thomas Built LLC - Custom Cabinets
Courtney Cooper Johnson
Inspiration for a mid-sized craftsman enclosed dark wood floor family room remodel in Atlanta with beige walls, a ribbon fireplace, a metal fireplace and a media wall
Inspiration for a mid-sized craftsman enclosed dark wood floor family room remodel in Atlanta with beige walls, a ribbon fireplace, a metal fireplace and a media wall
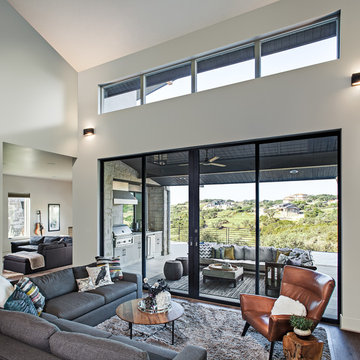
 Andrew Wagner Architects
Mid-sized trendy formal and open concept dark wood floor and brown floor living room photo in Austin with white walls, no fireplace and no tv
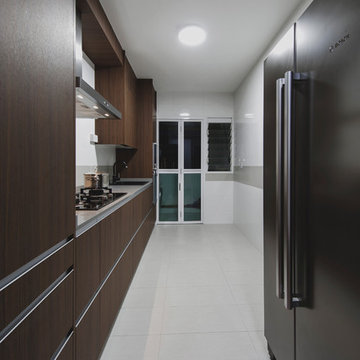
 Blum SEA
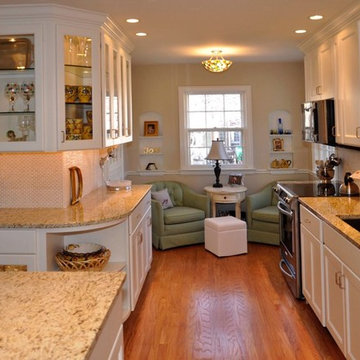
Single-row kitchen layout is a brilliant idea for a compact spaces. This work space translates to having all appliances, cooking utensils and work areas within arm's reach at most times.
Find the right local pro for your project

 Coffey & Co. House of Interiors
Lisza Coffey Photography
Mid-sized farmhouse open concept vinyl floor and brown floor family room photo in Omaha with beige walls, a standard fireplace, a stone fireplace and a tv stand
Mid-sized farmhouse open concept vinyl floor and brown floor family room photo in Omaha with beige walls, a standard fireplace, a stone fireplace and a tv stand
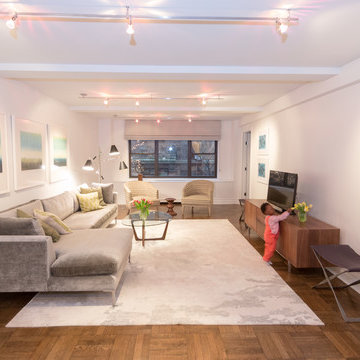
 Marie Burgos Design
Photography by Francis Augustine
Example of a minimalist medium tone wood floor living room design in New York with white walls
Example of a minimalist medium tone wood floor living room design in New York with white walls
 Thomas Built LLC - Custom Cabinets
Courtney Cooper Johnson
Mid-sized arts and crafts enclosed dark wood floor family room photo in Atlanta with beige walls, a ribbon fireplace, a metal fireplace and a media wall
Mid-sized arts and crafts enclosed dark wood floor family room photo in Atlanta with beige walls, a ribbon fireplace, a metal fireplace and a media wall
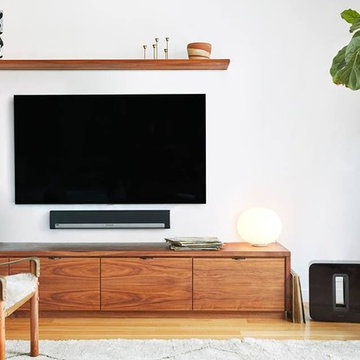
 DSCMI Smart Home Control
Inspiration for a mid-sized contemporary light wood floor and brown floor living room remodel in Los Angeles with white walls, no fireplace and a wall-mounted tv

Sponsored
Columbus, OH

Hope Restoration & General Contracting
Columbus Design-Build, Kitchen & Bath Remodeling, Historic Renovations
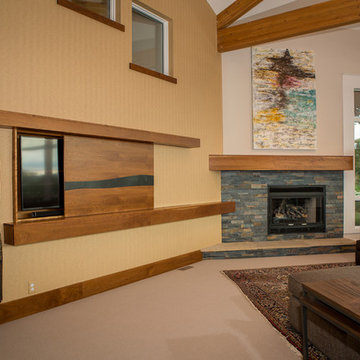
 Sawhorse, Inc.
Mid-sized trendy enclosed carpeted and beige floor family room photo in Denver with beige walls, a standard fireplace, a tile fireplace and a concealed tv
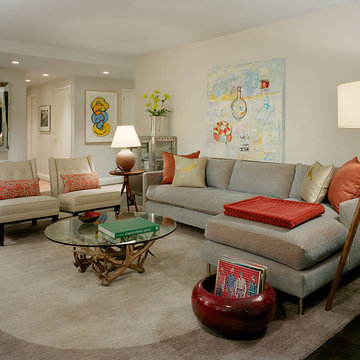

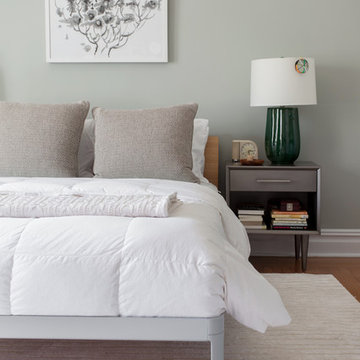
 Verboys Interiors
Mid-sized trendy master light wood floor and brown floor bedroom photo in Other with blue walls and no fireplace
 Marie Burgos Design
Photography by Francis Augustine
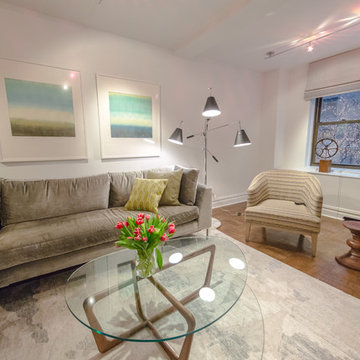
The walls and ceiling are covered in Benjamin Moore Decorators white paint creating the perfect complement to the refurbished original oak tiled floor, which was updated with a darker stain and satin finish. The inviting neutral-tone sectional sofa has clean lines and a bit of shine with textured upholstery. The walls are adorned with gorgeous modern artwork from a private artists. The three pieces are hung in white frames with white mats to balance the sectional sofa and add a gorgeous pop of color.

 Thomas Built LLC - Custom Cabinets
Courtney Cooper Johnson

Mid-sized arts and crafts enclosed dark wood floor family room photo in Atlanta with beige walls, a ribbon fireplace, a metal fireplace and a media wall
Mid-sized arts and crafts enclosed dark wood floor family room photo in Atlanta with beige walls, a ribbon fireplace, a metal fireplace and a media wall

Sponsored
Columbus, OH
Hope Restoration & General Contracting
Columbus Design-Build, Kitchen & Bath Remodeling, Historic Renovations
 Revealing Redesign
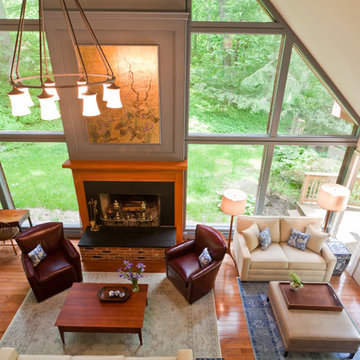
In June of 2015 an amazing sudden summer storm hit our area with violent winds, rain, and tornados. In the aftermath, my clients found, on top of losing 30 or so trees on their property overall, one had actually struck their home, piercing the roof in their great room.
The great room was the very last room in their house that we hadn't done a complete overhaul in. Sure, we had tweaked it, purchased a few pieces of furniture, reworked the layout, but the colors and design were much the same as they had been for decades.
Since things needed to be repaired and painted already, it was decided to jump in with both feet and totally rethink the room, change almost everything, and add architectural details that seemed to be missing in the original design from the 1980's.
So not only were the color palette, rugs, and furnishings changed, but some very important architectural interest was added. For instance, a new, more elegant post was added at the back of the space, visually connecting the downstairs with the loft above. Also, three beaded beams have been added across the vaulted ceiling, as well as a large chandelier, giving warmth, light and visual heft to the peak and upper corners of the room.
The fireplace was given a total facelift as well. New original artwork, which had inspired the palette for the space, is now highlighted inside a custom panel over a beautiful new mantel and fireplace surround.
Even though this project started with something quite unexpected and scary, my clients tell me that the results are something that they just love and enjoy whether at home just the two of them, or entertaining extended family and friends.
Photos by Laura Kicey
 Ingui Architecture
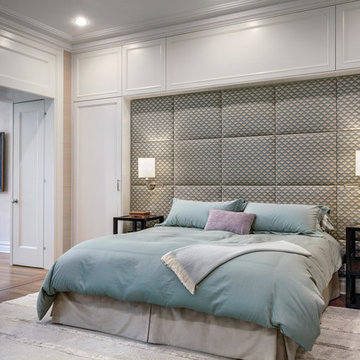
Bedroom - large transitional master medium tone wood floor bedroom idea in New York with beige walls
 Black Door Interiors
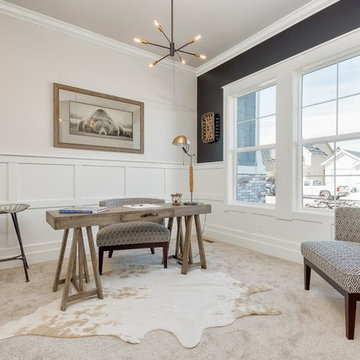

Mid-sized trendy freestanding desk carpeted and beige floor home office photo in Boise with beige walls
 Stylized Staging Services
Inspiration for a mid-sized cottage galley medium tone wood floor enclosed kitchen remodel in Orange County with a double-bowl sink, shaker cabinets, white cabinets, granite countertops, white backsplash, ceramic backsplash, stainless steel appliances and an island
Sponsored
Columbus, OH
Hope Restoration & General Contracting
Columbus Design-Build, Kitchen & Bath Remodeling, Historic Renovations
 Revealing Redesign
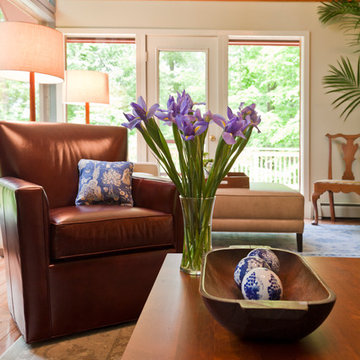
In June of 2015 an amazing sudden summer storm hit our area with violent winds, rain, and tornados. In the aftermath, my clients found, on top of losing 30 or so trees on their property overall, one had actually struck their home, piercing the roof in their great room.
The great room was the very last room in their house that we hadn't done a complete overhaul in. Sure, we had tweaked it, purchased a few pieces of furniture, reworked the layout, but the colors and design were much the same as they had been for decades.
Since things needed to be repaired and painted already, it was decided to jump in with both feet and totally rethink the room, change almost everything, and add architectural details that seemed to be missing in the original design from the 1980's.
So not only were the color palette, rugs, and furnishings changed, but some very important architectural interest was added. For instance, a new, more elegant post was added at the back of the space, visually connecting the downstairs with the loft above. Also, three beaded beams have been added across the vaulted ceiling, as well as a large chandelier, giving warmth, light and visual heft to the peak and upper corners of the room.
The fireplace was given a total facelift as well. New original artwork, which had inspired the palette for the space, is now highlighted inside a custom panel over a beautiful new mantel and fireplace surround.
Even though this project started with something quite unexpected and scary, my clients tell me that the results are something that they just love and enjoy whether at home just the two of them, or entertaining extended family and friends.
Photos by Laura Kicey
 SGA Companies
This 5,500 sq. ft. home, originally constructed in 1987 as a doctor’s office and private residence, was completely renovated by SGA in 2015. The medical office on the ground floor was transformed into a two-bedroom, two-bath in-law suite that can be turned into a rental apartment. The upper levels boast four bedrooms and 3.5 baths, including a master suite, as well as a sunken living room, formal dining area, and informal breakfast area. The home also features a gas fireplace, Carrera marble countertops, and a smart-home control system.
 BWP Millwork Ltd.
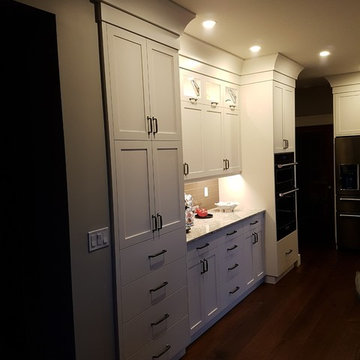
Painted white kitchen with undercabinet lighting and upper display cabinets with LED lighting.
Example of a mid-sized country l-shaped dark wood floor and brown floor eat-in kitchen design in Vancouver with an undermount sink, shaker cabinets, white cabinets, quartzite countertops, brown backsplash, subway tile backsplash, black appliances and an island
Example of a mid-sized country l-shaped dark wood floor and brown floor eat-in kitchen design in Vancouver with an undermount sink, shaker cabinets, white cabinets, quartzite countertops, brown backsplash, subway tile backsplash, black appliances and an island
20