
Search results for "Upper deck" in Home Design Ideas

 Martinkovic Milford Architects
Photo by Blake Thompson
Inspiration for a modern gray three-story stucco flat roof remodel in San Francisco
Inspiration for a modern gray three-story stucco flat roof remodel in San Francisco

 Back To Nature Decks
Deck - mid-sized transitional backyard deck idea in Philadelphia with a fire pit and no cover

 Highline: Design & Build
Example of a large transitional backyard deck design in Denver with a roof extension
Find the right local pro for your project

 Bluewater Home Builders
The outdoors of this spectacular property feature a pool surrounded by modern concrete decking, a contemporary styled outdoor shower, a bluestone patio and winding natural stone path leading to a fire pit surrounded by a circular fieldstone sitting wall.

 Southern Studio Interior Design
Dustin Peck Photography
Living room - coastal formal and open concept living room idea in Raleigh with beige walls and no fireplace
Living room - coastal formal and open concept living room idea in Raleigh with beige walls and no fireplace

 Aria Design Inc
Architecture by Horst Architects
www.horst-architects.com
Toby Ponnay Photography
Inspiration for a contemporary open concept light wood floor living room remodel in Orange County with gray walls and a media wall
Inspiration for a contemporary open concept light wood floor living room remodel in Orange County with gray walls and a media wall

 Jodi Fleming Design
A beach house getaway. Jodi Fleming Design scope: Architectural Drawings, Interior Design, Custom Furnishings, & Landscape Design. Photography by Billy Collopy

Sponsored
Columbus, OH

Hope Restoration & General Contracting
Columbus Design-Build, Kitchen & Bath Remodeling, Historic Renovations

 Diamante Custom Homes
Inspiration for a large contemporary backyard deck remodel in Austin with a roof extension

 Elite Design Group
Builder: Artisan Custom Homes
Photography by: Jim Schmid Photography
Interior Design by: Homestyles Interior Design
Inspiration for a large coastal gray three-story concrete fiberboard gable roof remodel in Charlotte
Inspiration for a large coastal gray three-story concrete fiberboard gable roof remodel in Charlotte

 ZEN Associates, Inc.
Nat Rea Photography
Inspiration for a transitional backyard concrete paver and rectangular pool remodel in Boston
Inspiration for a transitional backyard concrete paver and rectangular pool remodel in Boston

 Environment Architects
Todd Z
Inspiration for a large contemporary brown three-story wood flat roof remodel
Inspiration for a large contemporary brown three-story wood flat roof remodel



Sponsored
Fredericksburg, OH

High Point Cabinets
Columbus' Experienced Custom Cabinet Builder | 4x Best of Houzz Winner
 Copper Sky Design + Remodel
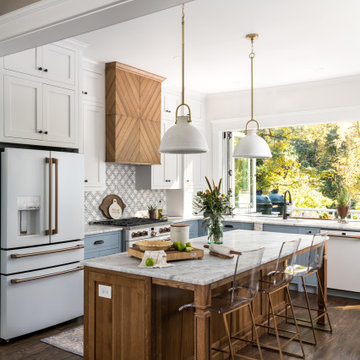
This home, built in 1920, is a quintessential Virginia Highland craftsman bungalow in intown Atlanta. The home underwent an extensive renovaton that included the addition of a screened porch and deck off the back, dormers on the second story in the front, and finishing out the basement level. Most interior spaces were updated including the kitchen, multiple bathrooms, a mudroom and laundry room.


Inspiration for a large coastal galley light wood floor open concept kitchen remodel in Chicago with shaker cabinets, white cabinets, matchstick tile backsplash, an island, a drop-in sink, quartzite countertops, white backsplash and stainless steel appliances

Sponsored
Columbus, OH
Hope Restoration & General Contracting
Columbus Design-Build, Kitchen & Bath Remodeling, Historic Renovations

 Design Associates - Lynette Zambon, Carol Merica
Rustic, yet refined mountain home hall, with walls of glass.
 Highline: Design & Build
Deck - large transitional backyard deck idea in Denver with a roof extension

 Lloyd Architects
photo: Mark Weinberg
Example of a mid-sized trendy side yard deck design in Salt Lake City with a fire pit and an awning
Example of a mid-sized trendy side yard deck design in Salt Lake City with a fire pit and an awning
208