
Search results for "Upper deck" in Home Design Ideas

 Green Works Construction & Design Inc.
Inspiration for a large contemporary three-story exterior home remodel in Los Angeles


 Highline: Design & Build
Classic upper level composite deck. Trex Transcend decking and railing.
Inspiration for a large transitional backyard deck remodel in Denver with no cover
Inspiration for a large transitional backyard deck remodel in Denver with no cover
Find the right local pro for your project

 Arizona Hardscape Creations LLC
Lattice cover made from aluminum.
Small southwest backyard stone patio photo in Phoenix with a pergola
Small southwest backyard stone patio photo in Phoenix with a pergola

 LEE'S WELDING
Shawn McCroskey
Inspiration for a mid-sized rustic wooden curved staircase remodel with wooden risers
Inspiration for a mid-sized rustic wooden curved staircase remodel with wooden risers
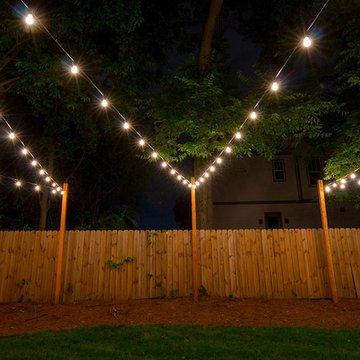
 Light Up Nashville
Backyard string lights, custom cut to fit the space. 4 x 4 wood post were installed to support one end of the string light runs, otherwise the lights wouldn't be high enough to walk under.

 Rosewood Custom Cabinetry & Millwork
Peter Cadoux Architects, P.C.
Inspiration for a large timeless built-in desk medium tone wood floor and brown floor home office library remodel in New York with no fireplace
Inspiration for a large timeless built-in desk medium tone wood floor and brown floor home office library remodel in New York with no fireplace

Sponsored
Columbus, OH

Snider & Metcalf Interior Design, LTD
Leading Interior Designers in Columbus, Ohio & Ponte Vedra, Florida

 Pro.com
This major deck addition required removing existing upper-level decks and supports to create a juliet balcony. We also resurfaced the front and back decks, repaired water damage in the siding and under the decks, and build a custom trellis and privacy screen to the homeowner’s specifications.

 Kelly Brothers Home & Design Center
Mid-sized elegant 3/4 white tile and porcelain tile porcelain tile and gray floor alcove shower photo in Cincinnati with recessed-panel cabinets, gray cabinets, a two-piece toilet, gray walls, an undermount sink, quartz countertops and a hinged shower door

 Pike Properties
Example of a farmhouse backyard deck design in Charlotte with a fireplace and a roof extension

 Hudson Street Design
Architect Nick Noyes
Builder: Eddinger Enterprises
Structural Engineer: Duncan Engineering
Interior Designer: C.Miniello Interiors
Materials Supplied by Hudson Street Design/Healdsburg Lumber
Photos by: Bruce Damonte
 Highline: Design & Build
Classic upper level composite deck. Trex Transcend decking and railing.
Example of a large transitional backyard deck design in Denver with no cover
Example of a large transitional backyard deck design in Denver with no cover

 TimberTown
Composite Deck with Trex Transcend Spiced Rum and Screened-in Porch. Built by Decksouth.
Example of a large trendy backyard outdoor kitchen deck design in Atlanta with a roof extension
Example of a large trendy backyard outdoor kitchen deck design in Atlanta with a roof extension

Sponsored
Fredericksburg, OH

High Point Cabinets
Columbus' Experienced Custom Cabinet Builder | 4x Best of Houzz Winner

 Material
Example of a mid-sized minimalist beige two-story stone townhouse exterior design with a shed roof and a metal roof

 Rock Paper Clippers
View down from the top.
Patio - large contemporary backyard patio idea in San Francisco with decking and a pergola
Patio - large contemporary backyard patio idea in San Francisco with decking and a pergola


 Highline: Design & Build
Classic upper level composite deck. Trex Transcend decking and railing.
Inspiration for a large transitional backyard deck remodel in Denver with no cover
Inspiration for a large transitional backyard deck remodel in Denver with no cover

Sponsored
Columbus, OH

Hope Restoration & General Contracting
Columbus Design-Build, Kitchen & Bath Remodeling, Historic Renovations

 Suburban Steel Supply Company
Large minimalist wooden l-shaped staircase photo in Indianapolis with metal risers

 Hammer & Hand
This Portland 1929 Tudor mix home was in need of a few luxury additions. Designed by architect Stuart Emmons of Emmons Architects and built by Hammer & Hand, additions to the home included a green roof, two-person shower, soaking tub, and a two-story addition with a new living room and art studio. Photo by Mitchell Snyder.

 ecomodern
Freestanding trellis
Example of a minimalist front yard deck design in San Francisco with a pergola
Example of a minimalist front yard deck design in San Francisco with a pergola
210