
Search results for "Upper deck" in Home Design Ideas

 Harth Builders
Inspiration for a mid-sized industrial underground laminate floor, multicolored floor and exposed beam home bar remodel in Philadelphia with a bar and beige walls
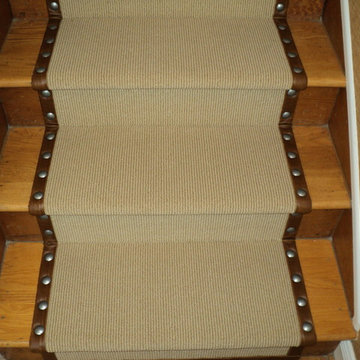


 Shade By Design
Sunroom - mid-sized traditional slate floor and gray floor sunroom idea in Indianapolis
Find the right local pro for your project
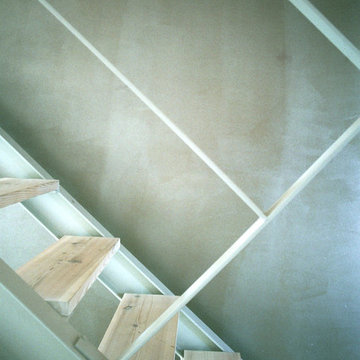


 Howell Custom Building Group
Rob Karosis, Sabrina Inc
Mid-sized elegant front porch photo in Boston with decking and a roof extension
Mid-sized elegant front porch photo in Boston with decking and a roof extension

 Betz Pools Limited
This long sloping yard is accessed via an elevated terrace off the kitchen walkout over the garage. Custom stairs lead down to the yard's three levels, an upper lawn, pool level and cabana level. A dramatic sheer descent waterfall accents the deep end's elevated pool wall which is ideal for diving. The natural flagstone decks are softened by lush planting beds while the custom cedar fencing provides privacy. (16 x 40, custom rectangular)

Sponsored
Columbus, OH

Hope Restoration & General Contracting
Columbus Design-Build, Kitchen & Bath Remodeling, Historic Renovations


 Incredible Home Improvements
Deck Remodel in Massapequa Park by Incredible Home Improvements, LLC
Mid-sized elegant backyard deck photo in New York with decking and no cover
Mid-sized elegant backyard deck photo in New York with decking and no cover

 Final Design Kitchens and Baths
Erin Bennett
Large elegant single-wall eat-in kitchen photo in Detroit with flat-panel cabinets, medium tone wood cabinets, granite countertops and an island
Large elegant single-wall eat-in kitchen photo in Detroit with flat-panel cabinets, medium tone wood cabinets, granite countertops and an island

 Custom Design & Construction
The homeowners had just purchased this home in El Segundo and they had remodeled the kitchen and one of the bathrooms on their own. However, they had more work to do. They felt that the rest of the project was too big and complex to tackle on their own and so they retained us to take over where they left off. The main focus of the project was to create a master suite and take advantage of the rather large backyard as an extension of their home. They were looking to create a more fluid indoor outdoor space.
When adding the new master suite leaving the ceilings vaulted along with French doors give the space a feeling of openness. The window seat was originally designed as an architectural feature for the exterior but turned out to be a benefit to the interior! They wanted a spa feel for their master bathroom utilizing organic finishes. Since the plan is that this will be their forever home a curbless shower was an important feature to them. The glass barn door on the shower makes the space feel larger and allows for the travertine shower tile to show through. Floating shelves and vanity allow the space to feel larger while the natural tones of the porcelain tile floor are calming. The his and hers vessel sinks make the space functional for two people to use it at once. The walk-in closet is open while the master bathroom has a white pocket door for privacy.
Since a new master suite was added to the home we converted the existing master bedroom into a family room. Adding French Doors to the family room opened up the floorplan to the outdoors while increasing the amount of natural light in this room. The closet that was previously in the bedroom was converted to built in cabinetry and floating shelves in the family room. The French doors in the master suite and family room now both open to the same deck space.
The homes new open floor plan called for a kitchen island to bring the kitchen and dining / great room together. The island is a 3” countertop vs the standard inch and a half. This design feature gives the island a chunky look. It was important that the island look like it was always a part of the kitchen. Lastly, we added a skylight in the corner of the kitchen as it felt dark once we closed off the side door that was there previously.
Repurposing rooms and opening the floor plan led to creating a laundry closet out of an old coat closet (and borrowing a small space from the new family room).
The floors become an integral part of tying together an open floor plan like this. The home still had original oak floors and the homeowners wanted to maintain that character. We laced in new planks and refinished it all to bring the project together.
To add curb appeal we removed the carport which was blocking a lot of natural light from the outside of the house. We also re-stuccoed the home and added exterior trim.

 Point B Design Group
Inspiration for a contemporary l-shaped medium tone wood floor and brown floor kitchen remodel in Austin with an undermount sink, flat-panel cabinets, white cabinets, white backsplash, an island and gray countertops

 Charlie & Co. Design, Ltd
Bunkhouse Interior
Mountain style guest light wood floor bedroom photo in Minneapolis with white walls
Mountain style guest light wood floor bedroom photo in Minneapolis with white walls

Sponsored
Columbus, OH
Hope Restoration & General Contracting
Columbus Design-Build, Kitchen & Bath Remodeling, Historic Renovations

 Demetriou Architects
Hallway - mid-sized southwestern medium tone wood floor and brown floor hallway idea in Seattle with beige walls

 My Three Sons Professional Painting
Inspiration for a mid-sized timeless backyard deck remodel in Louisville with a pergola
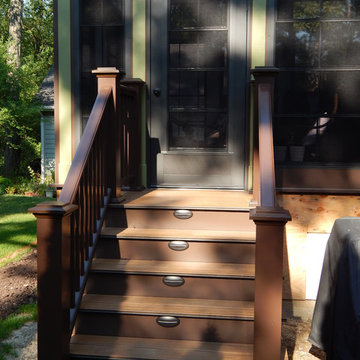
 KAdd Associates
Highland Park Three Seasons Room & Upper seating deck from second floor master. Stair Details.
Inspiration for a small craftsman home design remodel in Chicago
Inspiration for a small craftsman home design remodel in Chicago

 Advance Design Studio, Ltd.
Quinn and Paige, residents of this tired 1960’s tri-level home hated their kitchen. As a matter of fact, prior to making plans to renovate the first floor - they considered selling the home, but were reluctant because of its enviable location near the heart of downtown Barrington which was within walking distance to local stores and all their favorite places. So instead they contacted Advance Design Studio after hearing about them from a neighbor, to rescue their tired home and give it new life.
The very first plan was to remove the constricting walls surrounding the original kitchen, and open the expansive first floor living room and dining area to the new heart of the space; a stunning state of the art coastal designed kitchen. Exposing attractive beams in the vaulted ceiling created an interesting structural detail that suits the open plan and salutes the original architecture of the home, further emphasizing the height of the new space enjoyed now by the family as a great room.
The stage was set for the seaside feel of this kitchen by pairing crisp white painted maple cabinets with Dura Supreme’s one of kind hand weathered finish on the island in soft blue-green finish. But the authentic feeling of being on your favorite beach was supremely achieved by the matching of unique Mt. Claire marble on the island and the specialty Wareham acid washed stone on the perimeter counter tops. Pictures don’t do justice to the feel of this stone under your hand; its water-washed texture reminds instantly of summer vacations collecting rocks softly etched by hundreds of waves.
Stainless steel appliances and satin nickel hardware shine brightly against the backdrop of bright white subway tiles accentuated by subtle grey grout lines contributing to the nautical feel of this comfortable kitchen. Seeded glass door cabinetry reminiscent of beach grasses dress up the space just enough, and a proud 6” stacked crown molding extends above 36” wall cabinets into the expanse of the now taller space; balancing this kitchen nicely within its newly integrated home.
Features in this kitchen include a built in standard depth refrigerator, pull out spice racks, tall tray dividers and wood super Susan with double pull out trash and recycling. A cutlery divider holds sharp knives, and an angled cabinet was customized to hold a secret USB charging station. The bright white Kohler farm sink is graced by an elegant bridge faucet in brushed nickel. This now airy and spacious kitchen has room for guest and family to congregate around the large island, complete with stools and attractive hidden storage for seldom used entertainment pieces.
“I was sold when I saw the drawings. My designer nailed it, down to every last storage idea and coastal detail I envisioned, it was all in there. It was unbelievable how accurate her interpretation was of what was in my head; working with her made my kitchen renovation so easy, it’s as if she literally read my mind”, said Paige enthusiastically.
The woman of the house expressed upon completion not only her love for her fantastic new cooking space, but how renovating her kitchen has given new life to the entire home. Talk of moving has been relegated to the recycling bin, and instead the family is discussing plans to renovate the master bath now that they’ve decided to stay for the long term. Friends who visit the home do a double-take as they recognize the new space’s dramatic transformation from original cramped and closed spaces - to the now amazingly fresh open kitchen that has become the center of every gathering and family meal.
Designer: Nicole Ryan
Photographer: Joe Nowak

Sponsored
Columbus, OH
Hope Restoration & General Contracting
Columbus Design-Build, Kitchen & Bath Remodeling, Historic Renovations
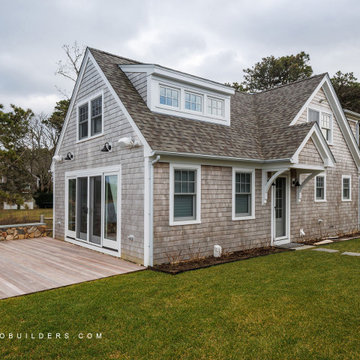
 Tigo Builders Inc.
Wooden deck under total renovation of second floor addition.
Inspiration for a coastal deck remodel in Boston
Inspiration for a coastal deck remodel in Boston


 Roger L Johnson, Architect
New triple level deck
Inspiration for a huge rustic backyard balcony deck remodel in New York with a roof extension
Inspiration for a huge rustic backyard balcony deck remodel in New York with a roof extension
249