
Search results for "Upper deck" in Home Design Ideas

 Transformations Custom Wood Design
Custom built-ins for family room. Storage cabinets below. Fully adjustable shelves with arches at the top. TV area built-in. Shiplap above fireplace mantle.

 Matterhorn Houses, LLC
Alex Zancani
Example of a small minimalist l-shaped ceramic tile enclosed kitchen design in Dallas with an undermount sink, beaded inset cabinets, dark wood cabinets, granite countertops, metallic backsplash, metal backsplash, stainless steel appliances and no island
Example of a small minimalist l-shaped ceramic tile enclosed kitchen design in Dallas with an undermount sink, beaded inset cabinets, dark wood cabinets, granite countertops, metallic backsplash, metal backsplash, stainless steel appliances and no island

 Charlie & Co. Design, Ltd
Second Floor Grandparent Suite
Example of a trendy open concept light wood floor family room design in Minneapolis with white walls and no fireplace
Example of a trendy open concept light wood floor family room design in Minneapolis with white walls and no fireplace
Find the right local pro for your project


 Wausau Homes West Bend
The staircase has a cable railing system that wraps all the way from the second floor open hallway to the basement below to make the space seem larger. The cables are stainless steel while the rails and posts are dark stained maple to match the cabinets.
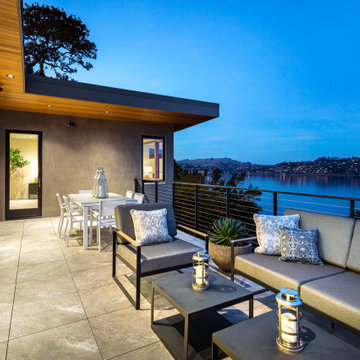




Sponsored
Fredericksburg, OH

High Point Cabinets
Columbus' Experienced Custom Cabinet Builder | 4x Best of Houzz Winner

 Pete Retondo Architecture
Pilot house converted to a bedroom. Drop pocket windows are original boat construction.
Richard Tauber Photography
Inspiration for a small timeless bedroom remodel in San Francisco
Inspiration for a small timeless bedroom remodel in San Francisco


 CB Architecture + Design
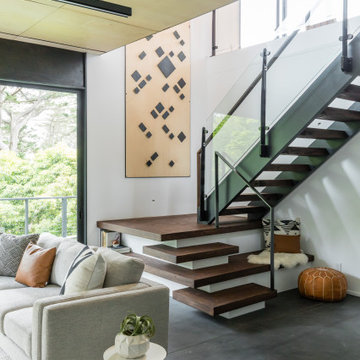
Living room and stair detail of a new construction home in the Berkeley Hills, CA. Open-riser floating walnut wood stair treads cantilevered from a black steel stringer rise against a white wall anchored by a custom full-height geometric laser-cut birch plywood panel. Glass stair railing with black steel balustrade and handrail. Large-format dark concrete tile flooring on the lower level transitions to walnut hardwood on the upper floor, visible through the open stair structure. Birch plywood ceiling panels with recessed linear track lighting. Floor-to-ceiling steel-framed sliding glass door opens to a cable railing deck with forest views beyond. Architecture by CB Architecture + Design in collaboration with Timbre Architecture.


 ArchiNerd PLLC
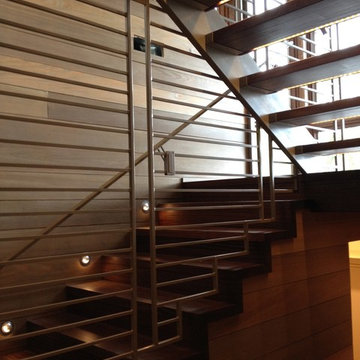
2" thick wood stair treads are anchored between steel channels as LED lights give the illusion of a floating tread. The custom steel handrail continues as a wall from the Basement to the bottom of the Aerie.
 RR Deck Builders of Rhode Island
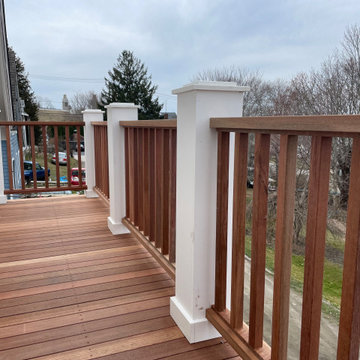
Detail of Upper deck with Meranti decking
Small elegant home design photo in Providence
Small elegant home design photo in Providence

Sponsored
Columbus, OH

Hope Restoration & General Contracting
Columbus Design-Build, Kitchen & Bath Remodeling, Historic Renovations

 Wentworth Style LLC
And this is the view after work was completed...
Inspiration for a country entryway remodel in Manchester
Inspiration for a country entryway remodel in Manchester

 LCM Builders
Custom in-line (for Jewish holiday purposes) retractable roof with fir frame and opaque plexi panels. The roof has 3 sections with 3 panels in each section. Each panel is able to open independently or all at once with a winch. Ready for Sukkot...meaning it is operated by a manual winch, has nothing but wood at the top most point; during sukkot, one can retract the roof and lay bamboo or the like on the wooden frame.

 Jason Todd Bailey, LLC.
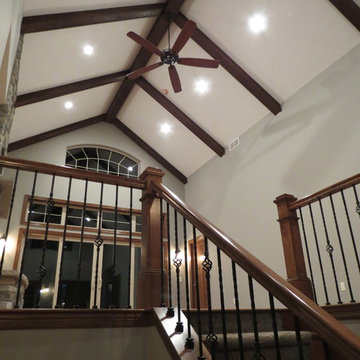
Example of a large trendy wooden u-shaped metal railing staircase design in Atlanta with wooden risers




 Knickerbocker By Design
Susan Scott
Bedroom - mid-sized transitional guest medium tone wood floor and brown floor bedroom idea in New York with white walls
Bedroom - mid-sized transitional guest medium tone wood floor and brown floor bedroom idea in New York with white walls

 Erik Oldham
A second floor deck connects the sun room to the outdoors.
Mid-sized contemporary beige two-story stucco flat roof idea
Mid-sized contemporary beige two-story stucco flat roof idea


247