
Search results for "Upper level deck" in Home Design Ideas

 Archadeck of Austin
 designed a large, new deck that is partially covered with a porch cover for shade and partially open to the big Texas sky. Building it required complete removal of the home’s existing multi-level deck.
For the decking boards, the clients chose AZEK low-maintenance decking in the mahogany color. We designed the deck in a picture frame pattern with a ribbon board. The beautiful deck railing system features hammered bronze balusters by Fortress and the rail cap is by AZEK. The AZEK rail cap is actually installed over a steel railing.
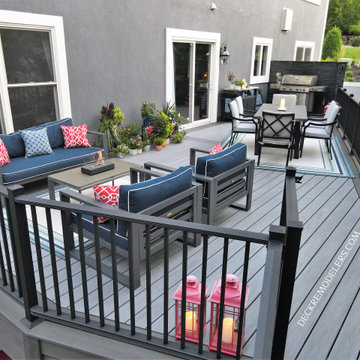
 Deck Remodelers.com
FAIRFIELD, NJ - now that's outdoor living!
This backyard has it all! Full upper deck, mancave below, and let’s not forget the gorgeous multi-tiered illuminated waterfall! The grotto has a hot tub with a see-through fireplace that extends to the upper level deck, creating a privacy wall for the upper level. We steel framed the deck using a minimum amount of columns to keep the underdeck open and airy. The stairs were central to the design with a stone base landing and flared lower stairs, and is completely finished on all sides. The homeowners LOVE their new outdoor space.
At Deck Remodelers, we don’t just “do decks” – we do it ALL! Want a pool or louvered roof? Those are also our specialty! Serving most of NJ, Westchester and Rockland Counties in NY, and lower Fairfield County in CT, we’ve got you covered! If you are looking for a modern, traditional or transitional deck builder, call the experts at Deck Remodelers for your free virtual consultation! 973.729.2125


Find the right local pro for your project

 Keuka Studios, Inc
Second story deck with Keuka Studios Chicago style railing posts and stainless steel cable.
Railings by Keuka Studios
www.Keuka-studios.com
Deck - large modern rooftop deck idea in New York with a roof extension
Deck - large modern rooftop deck idea in New York with a roof extension




Sponsored
Columbus, OH

Hope Restoration & General Contracting
Columbus Design-Build, Kitchen & Bath Remodeling, Historic Renovations

 Laura Design Company
Kitchen - transitional l-shaped light wood floor and beige floor kitchen idea in Chicago with shaker cabinets, black cabinets, stainless steel appliances, an island and white countertops

 Alison Kandler Interior Design
Kathryn Russell
Eat-in kitchen - large traditional eat-in kitchen idea in Los Angeles with a farmhouse sink, raised-panel cabinets, blue cabinets, marble countertops, white backsplash, ceramic backsplash, stainless steel appliances and an island
Eat-in kitchen - large traditional eat-in kitchen idea in Los Angeles with a farmhouse sink, raised-panel cabinets, blue cabinets, marble countertops, white backsplash, ceramic backsplash, stainless steel appliances and an island

 CG&S Design-Build
dimmable LED lighting • bio fuel fireplace • ipe • redwood • glulam • cedar to match existing • granite bar • photography by Tre Dunham
Mid-sized trendy backyard deck photo in Austin with a fire pit and a roof extension
Mid-sized trendy backyard deck photo in Austin with a fire pit and a roof extension

 Murray Lampert Design, Build, Remodel
This featured remodeling project was located in Imperial Beach and included a tri-level addition to the front of the house with bedrooms, baths, a kitchenette as well as a deck with ocean views. The client often rents out the main house and wanted a private space for his family to enjoy.
Their elegant yet modern design was incorporated by combining simplistic materials with more detailed accessories and lighting. Overall, it created a high-end beachy feel.
Some of the fixtures and finishes include:
Daltile EL40 6x18” tile in Lunar White
Stonemark Granite
Crystal Chandelier by Home Decorator’s Collections
Take a look at renderings, plans and before & after photos to see how the process was executed from start to end.
Video Link: https://youtu.be/mZ1ZRwaAE00

 Oliver Designs
A cluttered suburban laundry room gets a makeover—cubbies and dog-wash station included.
Photography by S. Brenner
Inspiration for a rustic l-shaped beige floor laundry room remodel in Denver with flat-panel cabinets, a side-by-side washer/dryer and beige countertops
Inspiration for a rustic l-shaped beige floor laundry room remodel in Denver with flat-panel cabinets, a side-by-side washer/dryer and beige countertops



 Old Hampshire Designs Inc
This unique Old Hampshire Designs timber frame home has a rustic look with rough-cut beams and tongue and groove ceilings, and is finished with hard wood floors through out. The centerpiece fireplace is of all locally quarried granite, built by local master craftsmen. This Lake Sunapee area home features a drop down bed set on a breezeway perfect for those cool summer nights.
Built by Old Hampshire Designs in the Lake Sunapee/Hanover NH area
Timber Frame by Timberpeg
Photography by William N. Fish

 Hagstrom Builder
A complete overhaul of a French Country home without changing the footprint of the floor plan resulted in the perfect home for a young bachelor. Clean lines and darker palettes call this out as a masculine environment without taking away from the home’s European charm.

 Staghorn NYC
Playfully dubbed the "Cedar Wonderland," this Carroll Gardens duplex received a renovation overhaul with a nod to Japanese design on both upper and lower outdoor spaces. Minimalist bamboo fills an insulated cedar planter amidst cedar decking and fence on the upper level. Woodland understory plants mingle with upward reaching vines and sculptural trees and shrubs on the lower level. We can't wait to see the walls covered in green a few seasons from now.



Sponsored
Columbus, OH
Hope Restoration & General Contracting
Columbus Design-Build, Kitchen & Bath Remodeling, Historic Renovations
 Brind'Amour Design
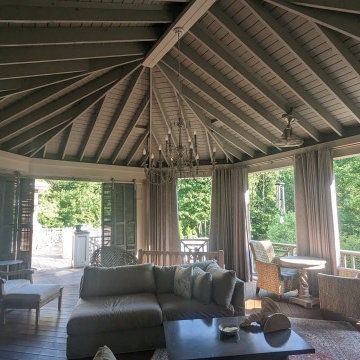
The covered portion of the upper deck level. A unique exposed rafter roof construction.
Deck - large country backyard second story wood railing deck idea with a fireplace and a roof extension
Deck - large country backyard second story wood railing deck idea with a fireplace and a roof extension


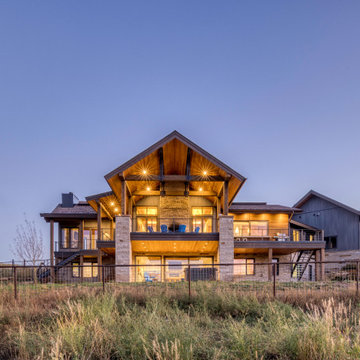
 Fox Construction, Inc.
The rear exterior of Quiet Escape by Fox Construction features a dramatic timber-framed gable, natural stone columns, dark siding, and a broad upper-level deck. Cable railings, exterior stairs, and a walkout lower level reinforce the home’s mountain contemporary design while extending living spaces toward the surrounding landscape.
214