
Search results for "Upper level deck" in Home Design Ideas
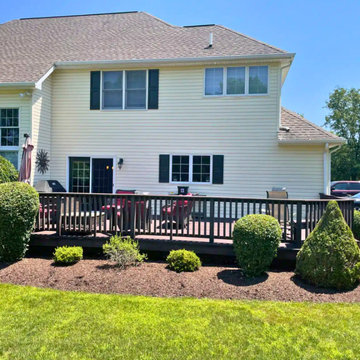

 Elite One, Inc.
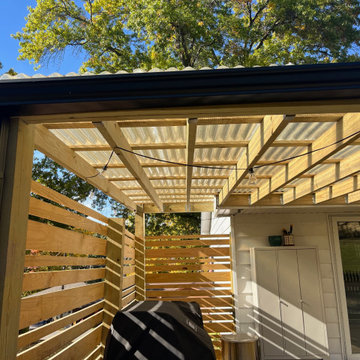
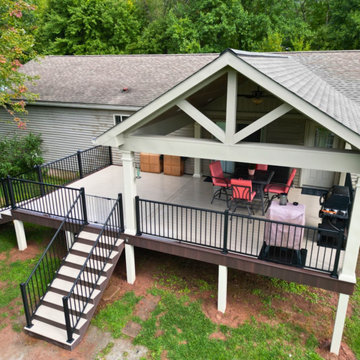
This custom covered ground-level deck creates a bright, functional outdoor living space with pressure-treated lumber, modern hog wire railing, and a clear fiberglass roof that provides protection from the elements while allowing natural sunlight to shine through. Designed for entertaining and everyday enjoyment, the covered deck offers an inviting backyard retreat with durable materials and timeless craftsmanship.
 Suite Outdoors- Phantom Screens
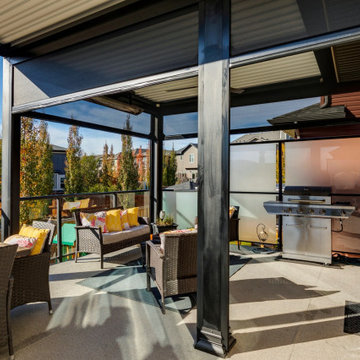
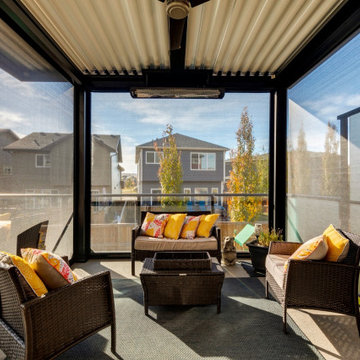
Custom made StruXure adjustable in black on upper deck and lower walkout enclosure. Pergola includes dimmable LED pot lights and motorized privacy Phantom Screens. The lower walkout is fully enclosed with Phantom motorized screens for added privacy, wind and bug protection.
Find the right local pro for your project
 Lasley Brahaney Architecture + Construction
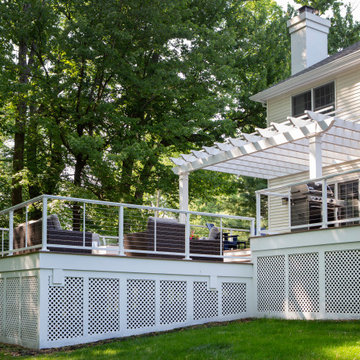
The privacy lattice includes subtle custom details designed by our architects.
Example of a large minimalist backyard ground level cable railing deck design in New York with a fire pit and a pergola
Example of a large minimalist backyard ground level cable railing deck design in New York with a fire pit and a pergola

 Custer Homes Inc
A custom home built in a private mountainside lot takes advantage of the unique features of its lot for a cohesive yet unique design. This home features an open floor plan with ample living space, as well as a full lower level perfect for entertaining, a screened deck, gorgeous master suite, and an upscale mountain design style.

 Treeline Construction
This multi-level boardwalk is made of low-maintenance Trex decking and provides a clean-lined path way.
Mid-sized trendy backyard deck photo
Mid-sized trendy backyard deck photo

 Imperial Kitchens and Baths, Inc.
Kaskel Photography
Outdoor kitchen deck - huge transitional backyard outdoor kitchen deck idea in Chicago with a pergola
Outdoor kitchen deck - huge transitional backyard outdoor kitchen deck idea in Chicago with a pergola

Sponsored
Columbus, OH

Hope Restoration & General Contracting
Columbus Design-Build, Kitchen & Bath Remodeling, Historic Renovations
 Suite Outdoors- Phantom Screens
Custom made StruXure adjustable in black on upper deck and lower walkout enclosure. Pergola includes dimmable LED pot lights and motorized privacy Phantom Screens. The lower walkout is fully enclosed with Phantom motorized screens for added privacy, wind and bug protection.

 American Deck and Patio
Craig Westerman
Example of a large classic backyard deck design in Baltimore with a fire pit and a roof extension
Example of a large classic backyard deck design in Baltimore with a fire pit and a roof extension

 Ryan Hughes Design
The screened, open plan kitchen and media room offer space for family and friends to gather while delicious meals are prepared using the Fire Magic grill and Big Green Egg ceramic charcoal grill; drinks are kept cool in the refrigerator by Perlick. Plenty of room for everyone to comfortably relax on the sectional sofa by Patio Renaissance. The tile backsplash mirrors the fireplace’s brick face, providing visual continuity across the outdoor spaces.

 Residential Decks, Porches, Patios
Ground level Fiberon deck located in Emmitsburg MD includes Azek PVC fascia, Benches, circular paver patio with fire pit, low voltage lighting.
Mid-sized elegant backyard deck photo in Baltimore with a fire pit and no cover
Mid-sized elegant backyard deck photo in Baltimore with a fire pit and no cover


 Imperial Kitchens and Baths, Inc.
Kaskel Photography
Huge transitional backyard outdoor kitchen deck photo in Chicago with a pergola
Huge transitional backyard outdoor kitchen deck photo in Chicago with a pergola
 Envision Outdoor Living Products
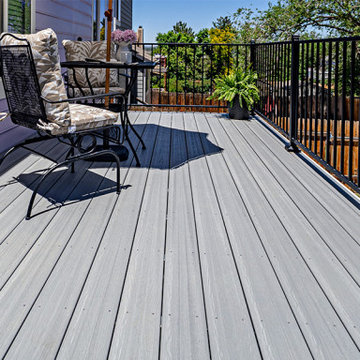
Nestled near the mountains in Colorado Springs, this two-level outdoor living space has some of the best views around. The silvery tones of Alpine Fog and the modern profile of our S110 steel railing make this lavender pop!

 Coyle & Caron Landscape Architecture
Tracy Wyman, Sally Coyle
Inspiration for a coastal outdoor shower deck remodel in Orlando
Inspiration for a coastal outdoor shower deck remodel in Orlando

 Hoff Design Build
Upper Level Kitchen
Inspiration for a mid-sized modern l-shaped laminate floor and gray floor open concept kitchen remodel in Boise with a farmhouse sink, flat-panel cabinets, gray cabinets, quartzite countertops, stainless steel appliances, an island and white countertops
Inspiration for a mid-sized modern l-shaped laminate floor and gray floor open concept kitchen remodel in Boise with a farmhouse sink, flat-panel cabinets, gray cabinets, quartzite countertops, stainless steel appliances, an island and white countertops

Sponsored
Fredericksburg, OH

High Point Cabinets
Columbus' Experienced Custom Cabinet Builder | 4x Best of Houzz Winner


 Bruns Architecture
Tricia Shay Photography
Inspiration for a mid-sized contemporary gray two-story mixed siding house exterior remodel in Milwaukee with a shed roof
Inspiration for a mid-sized contemporary gray two-story mixed siding house exterior remodel in Milwaukee with a shed roof
96