
Search results for "Upper level deck" in Home Design Ideas

 Hendricks Architecture
Beach front cabin located on the shores of Priest Lake, Idaho. Photo by Marie-Dominique Verdier
Inspiration for a mid-sized rustic brown two-story wood gable roof remodel in Seattle with a shingle roof
Inspiration for a mid-sized rustic brown two-story wood gable roof remodel in Seattle with a shingle roof

 Customatic.com
project type: new construction
architect: lake + flato architects
location: scottsdale, az
date: winter 2009
area: 4,500 sf
Inspiration for a southwestern patio remodel in Phoenix with a fire pit
Inspiration for a southwestern patio remodel in Phoenix with a fire pit

 Gilday Renovations
A covered porch was added to create space for casual meals.
Example of a mountain style backyard deck design in DC Metro with a roof extension
Example of a mountain style backyard deck design in DC Metro with a roof extension
Find the right local pro for your project

 Rock Paper Clippers
I love the way everything is balanced.
Design ideas for a large contemporary backyard landscaping in San Francisco with a pergola.
Design ideas for a large contemporary backyard landscaping in San Francisco with a pergola.

 Pioneer Family Pools LW
Example of a mid-sized classic backyard round aboveground pool design in Toronto


 User
Arthur Rutenberg Homes - http://arhomes.us/Castellina109
Huge transitional backyard concrete and custom-shaped pool fountain photo in Tampa
Huge transitional backyard concrete and custom-shaped pool fountain photo in Tampa

Sponsored
Fredericksburg, OH

High Point Cabinets
Columbus' Experienced Custom Cabinet Builder | 4x Best of Houzz Winner

 Upper Deck Construction & Consulting Inc.
Outdoor kitchen. Custom fabrication out of masonry block, placed on a 6 inch concrete pad secured in ground with four concrete piles at a depth of 4 feet deep. This Kitchen is wrapped in natural stone, has a wood burning fireplace with a gas pilot light installed. Equipped with electrical and natural gas to supply the gas BBQ, grill and refrigerator. topped with granite counter tops for added perfection. Constructed to last centuries.
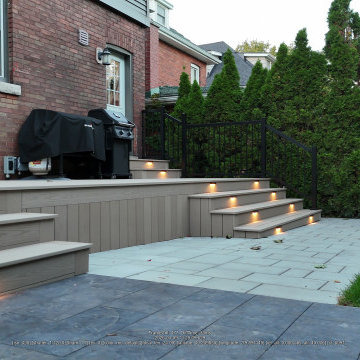
 Leo Landscape Studio
This modern multi-level composite deck features warm integrated stair lighting and vertical panel skirting. Paver stones create a smooth transition to the lawn, while red brick exterior walls and tall privacy arborvitae trees frame the backyard entertainment space.

 Nicholaeff Architecture + Design
Richard Mandelkorn
Inspiration for a small coastal rooftop rooftop deck remodel in Boston with no cover
Inspiration for a small coastal rooftop rooftop deck remodel in Boston with no cover

 Wright Design
This transitional timber frame home features a wrap-around porch designed to take advantage of its lakeside setting and mountain views. Natural stone, including river rock, granite and Tennessee field stone, is combined with wavy edge siding and a cedar shingle roof to marry the exterior of the home with it surroundings. Casually elegant interiors flow into generous outdoor living spaces that highlight natural materials and create a connection between the indoors and outdoors.
Photography Credit: Rebecca Lehde, Inspiro 8 Studios

 Imperial Kitchens and Baths, Inc.
Kaskel Photography
Example of a huge transitional backyard deck design in Chicago with a fire pit and a pergola
Example of a huge transitional backyard deck design in Chicago with a fire pit and a pergola
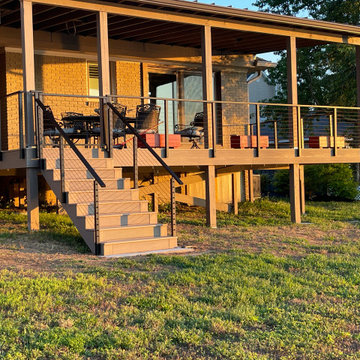
 Muzata
The black cable railing extends seamlessly from the elevated deck down the stairs, providing continuous protection across different levels. This unified system ensures safe access while preserving an open, contemporary look that enhances the overall outdoor structure.

Sponsored
Columbus, OH

Hope Restoration & General Contracting
Columbus Design-Build, Kitchen & Bath Remodeling, Historic Renovations


 Doyle McCullar
Photo by Eric Rorer
Contemporary gray three-story mixed siding apartment exterior idea in San Francisco
Contemporary gray three-story mixed siding apartment exterior idea in San Francisco

 Crestwood Construction Inc.
Example of a mountain style wood exterior home design in Sacramento with a shed roof

Sponsored
Columbus, OH
Hope Restoration & General Contracting
Columbus Design-Build, Kitchen & Bath Remodeling, Historic Renovations

 Treeline Construction
Deck features a multi-level walkway that allows for easy access to the driveway.
Example of a mid-sized classic deck container garden design with no cover
Example of a mid-sized classic deck container garden design with no cover

 MICHAEL MCDONOUGH ARCHITECT PA
Chris Ermides
Mid-sized mountain style three-story wood gable roof photo
Mid-sized mountain style three-story wood gable roof photo

 Cascade West Development
Paint by Sherwin Williams
Body Color - Anonymous - SW 7046
Accent Color - Urban Bronze - SW 7048
Trim Color - Worldly Gray - SW 7043
Front Door Stain - Northwood Cabinets - Custom Truffle Stain
Exterior Stone by Eldorado Stone
Stone Product Rustic Ledge in Clearwater
Outdoor Fireplace by Heat & Glo
Doors by Western Pacific Building Materials
Windows by Milgard Windows & Doors
Window Product Style Line® Series
Window Supplier Troyco - Window & Door
Lighting by Destination Lighting
Garage Doors by NW Door
Decorative Timber Accents by Arrow Timber
Timber Accent Products Classic Series
LAP Siding by James Hardie USA
Fiber Cement Shakes by Nichiha USA
Construction Supplies via PROBuild
Landscaping by GRO Outdoor Living
Customized & Built by Cascade West Development
Photography by ExposioHDR Portland
Original Plans by Alan Mascord Design Associates
99