
Search results for "Upper level deck" in Home Design Ideas



Find the right local pro for your project
 Marilyn's Dreamscapes L.L.C.
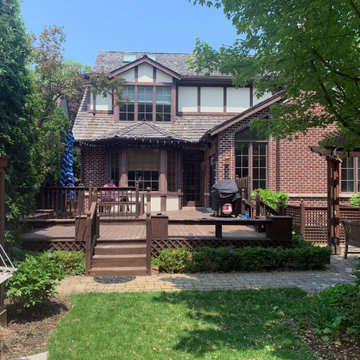
The existing deck was built to accommodate the kitchen and adjacent french doors at inside floor level. The deck took up a lot of space and kept activities on different levels.

 Hedahl Landscape Deck & Patio
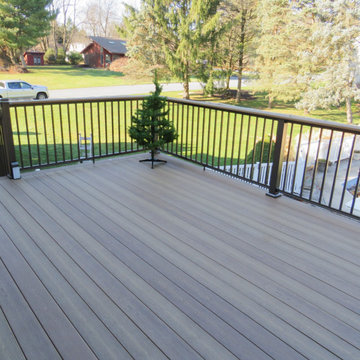
New Deck using Trex Transcends in Tree House tan. By creating stepped levels, there was no longer a need for a set of steps of which their old dog could no longer climb. Fascia is primed whitewood.
 DGK Design + Build
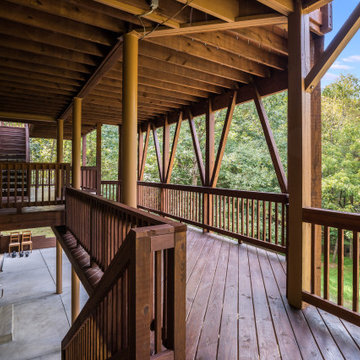
This expansive deck design features two levels of covered outdoor space, connected by a central staircase and framed by warm wood railings. Surrounded by trees and overlooking a grassy yard, it offers both shade and openness for year-round outdoor living.

 Trestlewood
Photo by June Cannon, Trestlewood
Inspiration for a small rustic beige wood gable roof remodel in Denver with a metal roof
Inspiration for a small rustic beige wood gable roof remodel in Denver with a metal roof

Sponsored
Columbus, OH

Hope Restoration & General Contracting
Columbus Design-Build, Kitchen & Bath Remodeling, Historic Renovations

 Bosler Earth Design
Backyard living area including sitting space, fountain, and stairs to upper level landscape.
©Daniel Bosler Photography
Design ideas for a small contemporary drought-tolerant backyard concrete paver retaining wall landscape in Los Angeles.
Design ideas for a small contemporary drought-tolerant backyard concrete paver retaining wall landscape in Los Angeles.

 Feil Inc. Wood Flooring & Stairs
Large transitional backyard deck photo in Miami with a roof extension

 Steve Masley Consulting and Design
Lettuces and 'Lemon Gem' marigolds growing in a window box off the back deck. The shadow of the roof line falls across the planters in the afternoon, allowing us to grow lettuce even in the summer. Photo by Steve Masley
 Suite Outdoors- Phantom Screens
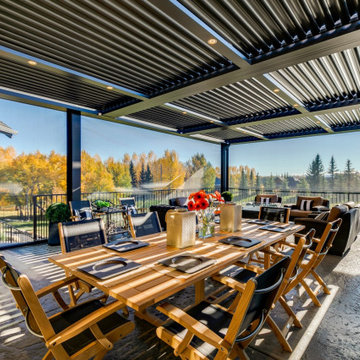
Custom made upper deck adjustable StruXure bronze pergola. Pergola features multi-coloured LED lighting, recessed dimmable pot lights and Phantom Motorized Screens added for privacy, wind block and bug protection.
 Suite Outdoors- Phantom Screens
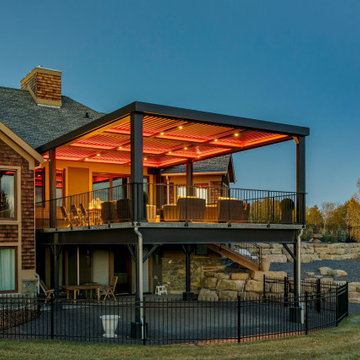
Custom made upper deck adjustable StruXure bronze pergola. Pergola features multi-coloured LED lighting, recessed dimmable pot lights and Phantom Motorized Screens added for privacy, wind block and bug protection.
 Suite Outdoors- Phantom Screens
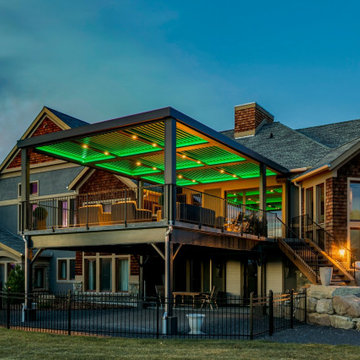
Custom made upper deck adjustable StruXure bronze pergola. Pergola features multi-coloured LED lighting, recessed dimmable pot lights and Phantom Motorized Screens added for privacy, wind block and bug protection.


 Suite Outdoors- Phantom Screens
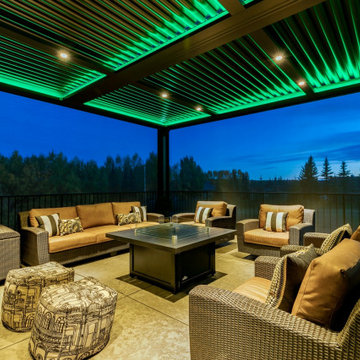
Custom made upper deck adjustable StruXure bronze pergola. Pergola features multi-coloured LED lighting, recessed dimmable pot lights and Phantom Motorized Screens added for privacy, wind block and bug protection.
 Envision Outdoor Living Products
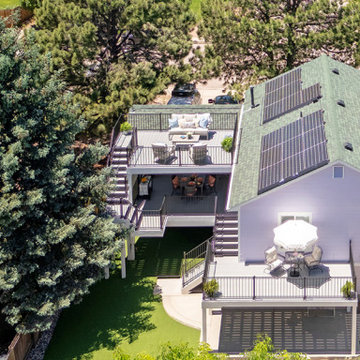
Nestled near the mountains in Colorado Springs, this two-level outdoor living space has some of the best views around. The silvery tones of Alpine Fog and the modern profile of our S110 steel railing make this lavender pop!
 Exterior Restoration Services LLC
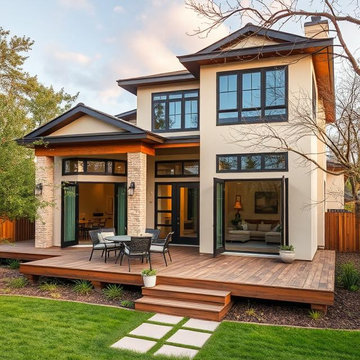
This large modern home featuring a gorgeous single level deck, was built using a very high end composite deck surface and is a perfect example of beauty and function for the budget conscious homeowner.

 HG Construction LLC
ground level deck with facia doen to ground
Example of a mid-sized classic backyard ground level mixed material railing deck skirting design in Denver with no cover
Example of a mid-sized classic backyard ground level mixed material railing deck skirting design in Denver with no cover



 Atlanta Decking & Fence Co., Inc.
Project designed and built by Atlanta Decking & Fence.
Example of a classic deck design in Atlanta with a pergola
Example of a classic deck design in Atlanta with a pergola

 Amy Martin Landscape Design
Created a multi-level outdoor living space to match the mid-century modern style of the home with upper deck and lower patio. Porcelain pavers create a clean pattern to offset the modern furniture, which is neutral in color and simple in shape to balance with the bold-colored accents.
 H2D Architecture + Design
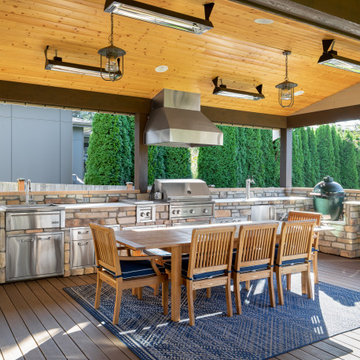
Outdoor kitchen complete with grill, refrigerators, sink, and ceiling heaters. Wood soffits add to a warm feel.
Design by: H2D Architecture + Design
www.h2darchitects.com
Built by: Crescent Builds
Photos by: Julie Mannell Photography
101