
Search results for "Upper level deck" in Home Design Ideas

 Vivid Interior Design - Danielle Loven
Hendel Homes
Landmark Photography
Summer Classics
Example of a huge classic one-story mixed siding gray patio design in Minneapolis
Example of a huge classic one-story mixed siding gray patio design in Minneapolis


Find the right local pro for your project

 Archadeck of Central Iowa
Harold Cross, Archadeck of Central Iowa
Example of a large classic backyard balcony deck design with a roof extension
Example of a large classic backyard balcony deck design with a roof extension

 chadbourne + doss architects
A new Seattle modern house designed by chadbourne + doss architects houses a couple and their 18 bicycles. 3 floors connect indoors and out and provide panoramic views of Lake Washington.
photo by Benjamin Benschneider
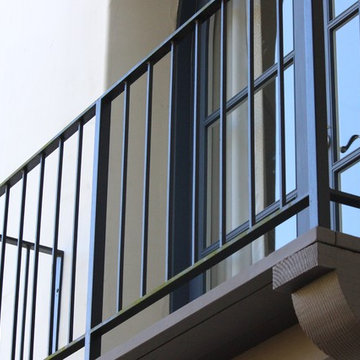

 Hickory Dickory Decks
Drew Cunningham and Tom Jacques

Deck skirting - large contemporary backyard deck skirting idea in Ottawa
Deck skirting - large contemporary backyard deck skirting idea in Ottawa

Sponsored
Fredericksburg, OH

High Point Cabinets
Columbus' Experienced Custom Cabinet Builder | 4x Best of Houzz Winner
 My House Design|Build|Team
My House Design/Build Team | www.myhousedesignbuild.com | 604-694-6873 | Liz Dehn Photography
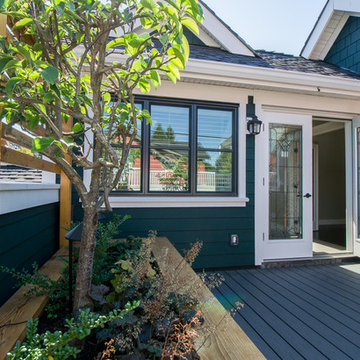
Example of a mid-sized classic rooftop deck container garden design in Vancouver with no cover
Example of a mid-sized classic rooftop deck container garden design in Vancouver with no cover

 McNeill Photography
McNeill photography
Mid-sized trendy backyard outdoor patio shower photo in Toronto with no cover
Mid-sized trendy backyard outdoor patio shower photo in Toronto with no cover
 KCBR Design | Remodel
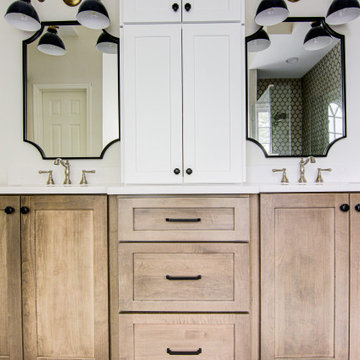
This project features a stunning primary suite and bathroom renovation, blending modern elegance with timeless design. The bathroom showcases a half-offset pattern on the floor, paired with Hampton Oakbrook Polished Mosaic tiles in the shower for a refined look. A freestanding tub, champagne bronze fixtures, and polished nickel accents add luxurious touches to the space. The project also includes the installation of a new fireplace surround with a wood frame and quartz inset for a cozy yet sophisticated feel. With upper-level remodeling ideas and a custom closet design, this renovation perfectly combines functionality and style for a truly elevated living experience.



 Flegel's Construction Co., Inc.
Dean J. Birinyi
Inspiration for a contemporary deck remodel in San Francisco with a pergola
Inspiration for a contemporary deck remodel in San Francisco with a pergola
 Deck Remodelers.com

Unique hexigon dining area, built in PVC planters, WOLF PVC decking in two tones, custom rails in Livingston, NJ
Deck - contemporary deck idea in New York
Deck - contemporary deck idea in New York


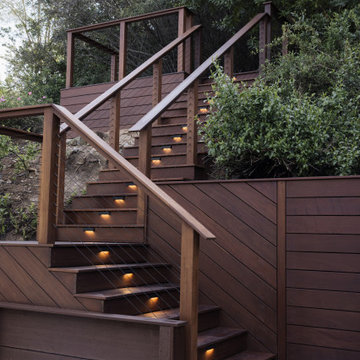
 Rivolty
When we first arrived, the existing staircase was outdated, worn out, and no longer safe. The property sits on two levels, and accessing the upper yard required navigating an unstable structure - far from a space you could comfortably use or enjoy.
Our goal was to create a safe, functional, and visually cohesive transition between the two levels, while upgrading the overall look of the backyard.
We designed and built a custom outdoor staircase using premium Ipe wood - known for its durability, strength, and natural beauty. The new structure not only provides a solid and secure connection between levels, but also enhances the entire outdoor space with a clean, modern aesthetic.
The result is a seamless transition that feels natural within the landscape and significantly improves how the backyard is used.
This project is just the first phase of a larger transformation. In the next stage, we will be developing the upper level into a private backyard office - a quiet, functional space designed for focus, relaxation, and connection with nature.
A backyard should work for you - not against you.
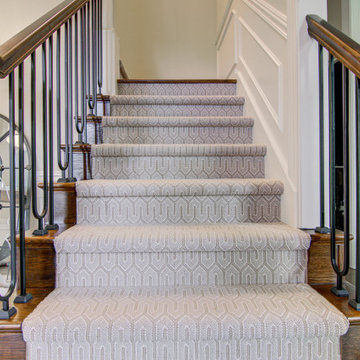 KCBR Design | Remodel
This project features a stunning primary suite and bathroom renovation, blending modern elegance with timeless design. The bathroom showcases a half-offset pattern on the floor, paired with Hampton Oakbrook Polished Mosaic tiles in the shower for a refined look. A freestanding tub, champagne bronze fixtures, and polished nickel accents add luxurious touches to the space. The project also includes the installation of a new fireplace surround with a wood frame and quartz inset for a cozy yet sophisticated feel. With upper-level remodeling ideas and a custom closet design, this renovation perfectly combines functionality and style for a truly elevated living experience.

 Missy Brown Design
Photo by David Patterson Photography
www.davidpattersonphotography.com
Small mountain style deck photo in Denver with no cover
Small mountain style deck photo in Denver with no cover
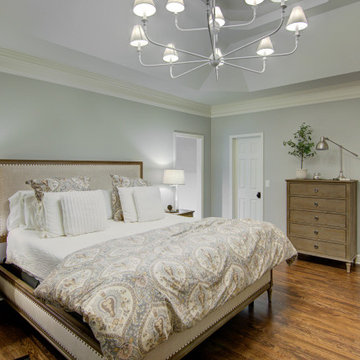 KCBR Design | Remodel
This project features a stunning primary suite and bathroom renovation, blending modern elegance with timeless design. The bathroom showcases a half-offset pattern on the floor, paired with Hampton Oakbrook Polished Mosaic tiles in the shower for a refined look. A freestanding tub, champagne bronze fixtures, and polished nickel accents add luxurious touches to the space. The project also includes the installation of a new fireplace surround with a wood frame and quartz inset for a cozy yet sophisticated feel. With upper-level remodeling ideas and a custom closet design, this renovation perfectly combines functionality and style for a truly elevated living experience.


 KCBR Design | Remodel
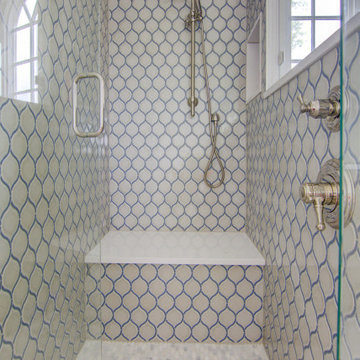
This project features a stunning primary suite and bathroom renovation, blending modern elegance with timeless design. The bathroom showcases a half-offset pattern on the floor, paired with Hampton Oakbrook Polished Mosaic tiles in the shower for a refined look. A freestanding tub, champagne bronze fixtures, and polished nickel accents add luxurious touches to the space. The project also includes the installation of a new fireplace surround with a wood frame and quartz inset for a cozy yet sophisticated feel. With upper-level remodeling ideas and a custom closet design, this renovation perfectly combines functionality and style for a truly elevated living experience.
 KCBR Design | Remodel
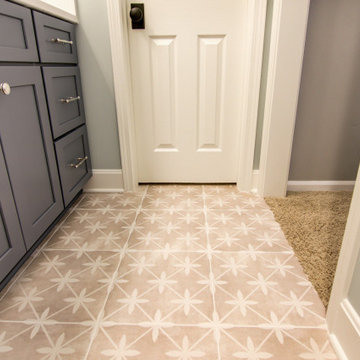
This project features a stunning primary suite and bathroom renovation, blending modern elegance with timeless design. The bathroom showcases a half-offset pattern on the floor, paired with Hampton Oakbrook Polished Mosaic tiles in the shower for a refined look. A freestanding tub, champagne bronze fixtures, and polished nickel accents add luxurious touches to the space. The project also includes the installation of a new fireplace surround with a wood frame and quartz inset for a cozy yet sophisticated feel. With upper-level remodeling ideas and a custom closet design, this renovation perfectly combines functionality and style for a truly elevated living experience.
 KCBR Design | Remodel
This project features a stunning primary suite and bathroom renovation, blending modern elegance with timeless design. The bathroom showcases a half-offset pattern on the floor, paired with Hampton Oakbrook Polished Mosaic tiles in the shower for a refined look. A freestanding tub, champagne bronze fixtures, and polished nickel accents add luxurious touches to the space. The project also includes the installation of a new fireplace surround with a wood frame and quartz inset for a cozy yet sophisticated feel. With upper-level remodeling ideas and a custom closet design, this renovation perfectly combines functionality and style for a truly elevated living experience.
26