
Search results for "Upper level deck" in Home Design Ideas



 Southview Design
The infinity swimming pool is the centerpiece of this dramatic yard. The upper and lower travertine patios give depth to the entertaining space. The retaining walls double as a garden bed to bring color into the yard. The fire bowls on either side of the pool light add to the ambiance for evening entertaining.


Find the right local pro for your project
 Tight Knot Design Build LLC

Built-in planters. This upper bench is also at table-height for the lower deck.
Large minimalist backyard ground level wood railing deck photo in Boston
Large minimalist backyard ground level wood railing deck photo in Boston

 Cummings Architecture + Interiors
Looking at this home today, you would never know that the project began as a poorly maintained duplex. Luckily, the homeowners saw past the worn façade and engaged our team to uncover and update the Victorian gem that lay underneath. Taking special care to preserve the historical integrity of the 100-year-old floor plan, we returned the home back to its original glory as a grand, single family home.
The project included many renovations, both small and large, including the addition of a a wraparound porch to bring the façade closer to the street, a gable with custom scrollwork to accent the new front door, and a more substantial balustrade. Windows were added to bring in more light and some interior walls were removed to open up the public spaces to accommodate the family’s lifestyle.
You can read more about the transformation of this home in Old House Journal: http://www.cummingsarchitects.com/wp-content/uploads/2011/07/Old-House-Journal-Dec.-2009.pdf
Photo Credit: Eric Roth
 Deck and Patio Company "Outdoor Living Experts"
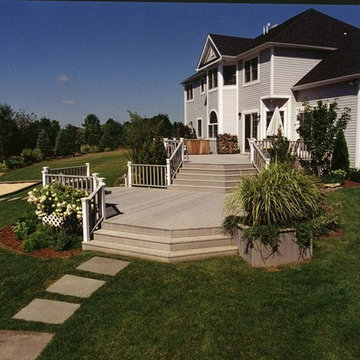
The wood grain appearance of this splinter-free and slip resistant composite decking is a beautiful alternative to natural wood.
www.deckandpatio.com
 Flooring Galaxy
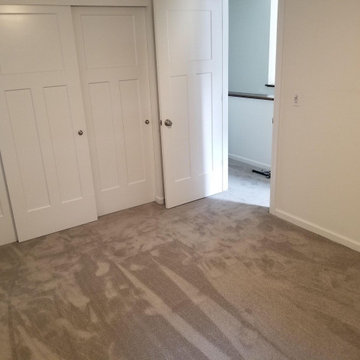
Upstairs master bedroom
Inspiration for a master carpeted and gray floor bedroom remodel in St Louis
Inspiration for a master carpeted and gray floor bedroom remodel in St Louis


 Blue Ridge Custom Builders


Added Deck on Upper story of home (View from Living Area)
Small ground level deck photo in Atlanta
Small ground level deck photo in Atlanta


 BugleNW
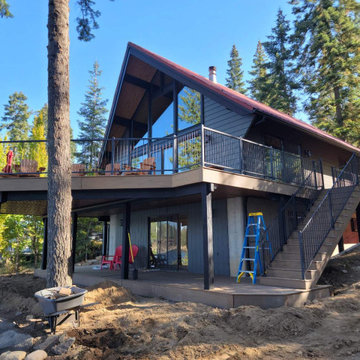
Wrap around deck with cable railing, timbertech decking,fortress metal picket railing, fascia,
Next they want to extend bottom deck and basement remodel.



 MA Peterson Design Build, Inc.
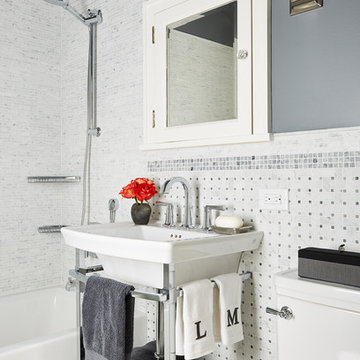
Our Minneapolis homeowners love their 1928 home, which is why they chose to continue making it their own into their new stage of retirement and to fit their new lifestyle.. With the new journey ahead they desired to update their home to fit their lifestyle.
In this particular room, it was important for our homeowners to update their upper level guest bathroom to imitate and incorporate classic tiles that could be found in a bathroom built during the homes original era. Italian Carrera tiles combined with gray toned one-inch tiles create contrast beside the Benjanmin Moore's Rock Gray color distributed on the walls. The simple and classic look of a DXV Wyatt console sink adds a fashionable feel to this space, as well as immediate shelving below.
Interiors by Brown Cow Design. Photography by Alyssa Lee Photography.

Sponsored
Fredericksburg, OH

High Point Cabinets
Columbus' Experienced Custom Cabinet Builder | 4x Best of Houzz Winner

 John Kraemer & Sons
Builder: John Kraemer & Sons | Photography: Landmark Photography
Inspiration for a small modern gray two-story mixed siding flat roof remodel in Minneapolis
Inspiration for a small modern gray two-story mixed siding flat roof remodel in Minneapolis
 American Deck & Sunroom Co.

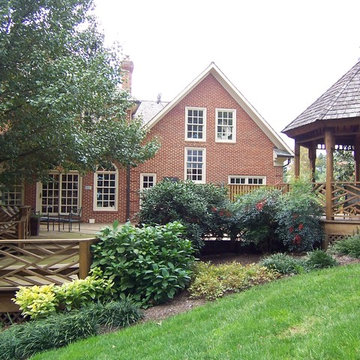
Example of a large classic backyard deck design in Los Angeles with no cover



Sponsored
Columbus, OH

Hope Restoration & General Contracting
Columbus Design-Build, Kitchen & Bath Remodeling, Historic Renovations
 R & R Custom Carpentry & Cabinetry
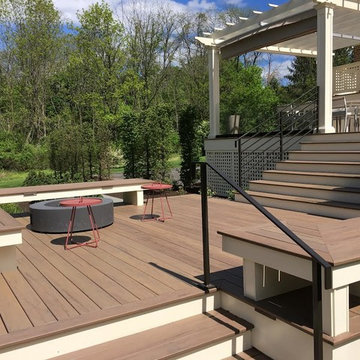
Inspiration for a huge contemporary backyard deck remodel in Philadelphia with a pergola

 BK Interior Design
This space is perfect for entertaining! When the owners originally moved in, this deck was not here. There were several steps down from the kitchen door, and the stone slabs were a toe-stubbing minefield.
We added the deck and designed it perfectly for entertaining. Since we had several large pine trees removed from the property, we increased sun exposure creating a need for more shade. We had this awning custom made by PJ Canvas in Santa Rosa, CA. The awning tucks neatly under the roof of the house during the rainy months.
25