
Search results for "Upper level deck" in Home Design Ideas

 Middlefork Luxury Home Builders
This brick and limestone, 6,000-square-foot residence exemplifies understated elegance. Located in the award-wining Blaine School District and within close proximity to the Southport Corridor, this is city living at its finest!
The foyer, with herringbone wood floors, leads to a dramatic, hand-milled oval staircase; an architectural element that allows sunlight to cascade down from skylights and to filter throughout the house. The floor plan has stately-proportioned rooms and includes formal Living and Dining Rooms; an expansive, eat-in, gourmet Kitchen/Great Room; four bedrooms on the second level with three additional bedrooms and a Family Room on the lower level; a Penthouse Playroom leading to a roof-top deck and green roof; and an attached, heated 3-car garage. Additional features include hardwood flooring throughout the main level and upper two floors; sophisticated architectural detailing throughout the house including coffered ceiling details, barrel and groin vaulted ceilings; painted, glazed and wood paneling; laundry rooms on the bedroom level and on the lower level; five fireplaces, including one outdoors; and HD Video, Audio and Surround Sound pre-wire distribution through the house and grounds. The home also features extensively landscaped exterior spaces, designed by Prassas Landscape Studio.
This home went under contract within 90 days during the Great Recession.
Featured in Chicago Magazine: http://goo.gl/Gl8lRm
Jim Yochum

 Oregon Hot Tub
Mid-sized arts and crafts backyard rectangular aboveground hot tub photo in Portland with decking
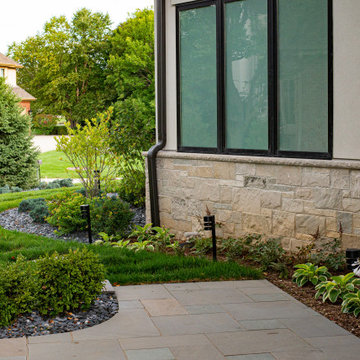
 American Landscape
The stepper pathway connects to the bluestone patio on the upper level. Specimen Spruce provide screening to the street, as flowering ornamentals and
perennials afford color and texture.
Find the right local pro for your project
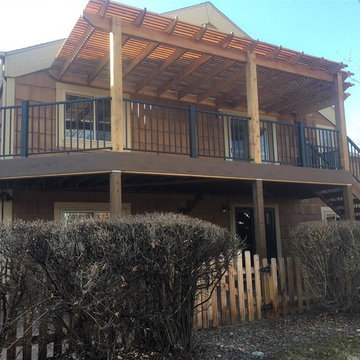

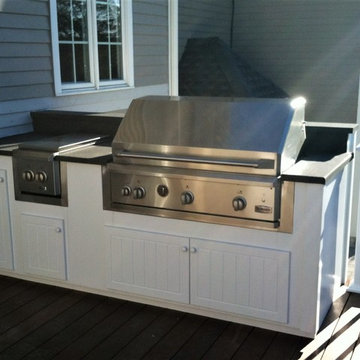
 J. M. Bryson Construction Management Inc.
Cooking station with custom built cabinets
Inspiration for a large contemporary backyard outdoor kitchen deck remodel in Providence with no cover
Inspiration for a large contemporary backyard outdoor kitchen deck remodel in Providence with no cover

 Feeney Inc.
Residential deck railing with Feeney LED lighting installed on level and stair locations. Photo by Danny Gray Studios
Example of a minimalist deck design in San Francisco
Example of a minimalist deck design in San Francisco

Sponsored
Columbus, OH

Trish Takacs Design
Award Winning & Highly Skilled Kitchen & Bath Designer in Columbus

 Colab Architecture & Urban Design
Example of a mid-century modern black two-story house exterior design in Portland
 MA Peterson Design Build, Inc.

A new start to a journey with a fresh remodel– that’s how our Minneapolis homeowners chose to embark into their retirement journey. What previously had been two small closets was converted into the owner’s newly added on-suite.
With an addition to the side of the home creating more room in the owner's bedroom, the hope to incorporate a second bathroom in the upper level was within reach. A pocket door was installed to eliminate wasted space, and allow access to the marbled tile shower. The former closet window was replaced, now ensuring privacy of the bathroom and allowing natural light to shine onto the Jeffrey Court tiles that fill the space.
The custom vanity, built by Trademark Wood Products, is a beautiful focal point upon entering. By integrating wood panels, the vanity wall becomes a built-in piece, a furniture item one may have found in the home’s original era. Two tall shaded Hubbardton Forge sconces set a contemporary and romantic appearance.
Interiors by Brown Cow Design. Photography by Alyssa Lee Photography.

 J. M. Bryson Construction Management Inc.
Lower level deck and dining station
Outdoor kitchen deck - large contemporary backyard outdoor kitchen deck idea in Providence with no cover
Outdoor kitchen deck - large contemporary backyard outdoor kitchen deck idea in Providence with no cover



 Seed Studio Landscape Design
photo by Seed Studio, editing by TR PhotoStudio
Inspiration for a small modern drought-tolerant and full sun backyard gravel landscaping in San Francisco with a fire pit.
Inspiration for a small modern drought-tolerant and full sun backyard gravel landscaping in San Francisco with a fire pit.

Sponsored
Columbus, OH

Hope Restoration & General Contracting
Columbus Design-Build, Kitchen & Bath Remodeling, Historic Renovations


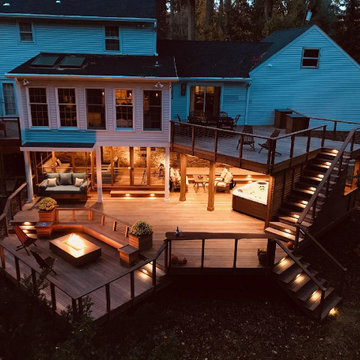
 Decks by Kiefer LLC
A square deck doesn’t have to be boring – just tilt the squares on an angle.
This client had a big wish list:
A screen porch was created under an existing elevated room.
A large upper deck for dining was waterproofed with EPDM roofing. This made for a large dry area on the lower deck furnished with couches, a television, spa, recessed lighting, and paddle fans.
An outdoor shower is enclosed under the stairs. For code purposes, we call it a rinsing station.
A small roof extension to the existing house provides covering and a spot for a hanging daybed.
The design also includes a live edge slab installed as a bar top at which to enjoy a casual drink while watching the children in the yard.
The lower deck leads down two more steps to the fire pit.

 James Merrell Architects, P.C.
Large transitional backyard tile patio photo in New York with a roof extension and a fireplace

 TREX COMPANY INC
Designed using Trex Transcend decking in Tree House – a warm, earthy brown tone that is complementary the exterior of any home, Trex Transcend decking in Vintage Lantern – a deep-burnished bronze with Old World elegance and Trex Transcend railing.

Sponsored
Columbus, OH
Hope Restoration & General Contracting
Columbus Design-Build, Kitchen & Bath Remodeling, Historic Renovations

 TradesGenie Contracting inc
Upper and lower deck
Inspiration for a coastal backyard ground level privacy deck remodel in Vancouver with a roof extension
Inspiration for a coastal backyard ground level privacy deck remodel in Vancouver with a roof extension
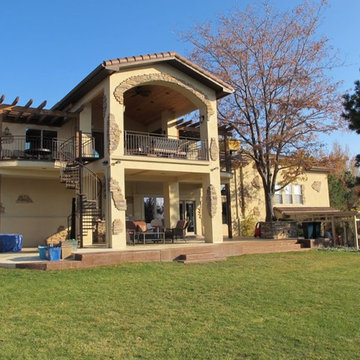


 Elizabeth Eason Architecture LLC
Bruce Cole Photography
Example of a small country white gable roof design with a shingle roof
Example of a small country white gable roof design with a shingle roof
23