
Search results for "Upper level deck" in Home Design Ideas
 Carroll Landscaping, Inc.
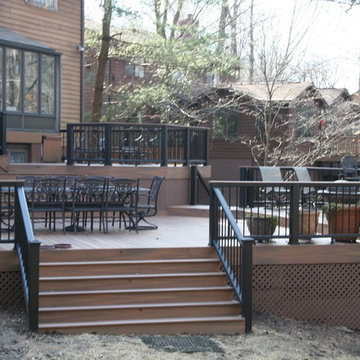


This multi level deck was originally all wood and failing. We kept the foot print and upgraded materials for longevity and low maintenance.
Transitional deck photo in Baltimore
Transitional deck photo in Baltimore
 Schultz Building Inc

Upper Level Hallway with 6/8 3-panel MDF Doors, Doors have Black Modern Lever hardware. Gray patterned carpet throughout upper level, Birds Eye Accent Paneling at Built-in Cabinet, Bedroom En Suite, Vertical Cable Railing at Stairwell, Painted Poplar Base & Casing
 KCBR Design | Remodel
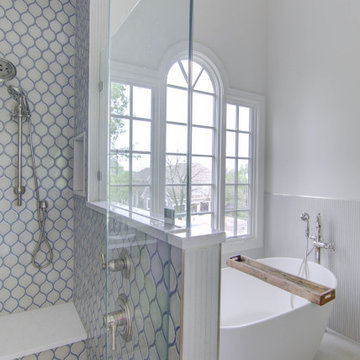
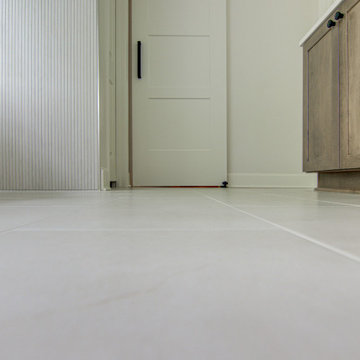
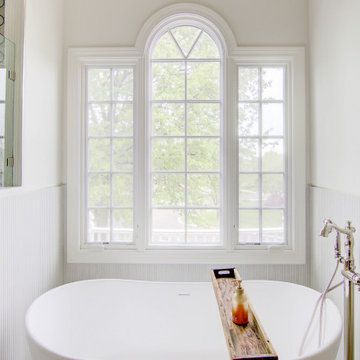
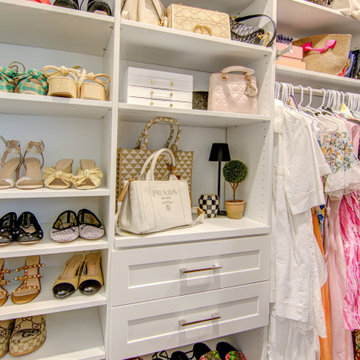
This project features a stunning primary suite and bathroom renovation, blending modern elegance with timeless design. The bathroom showcases a half-offset pattern on the floor, paired with Hampton Oakbrook Polished Mosaic tiles in the shower for a refined look. A freestanding tub, champagne bronze fixtures, and polished nickel accents add luxurious touches to the space. The project also includes the installation of a new fireplace surround with a wood frame and quartz inset for a cozy yet sophisticated feel. With upper-level remodeling ideas and a custom closet design, this renovation perfectly combines functionality and style for a truly elevated living experience.
Find the right local pro for your project
 KCBR Design | Remodel
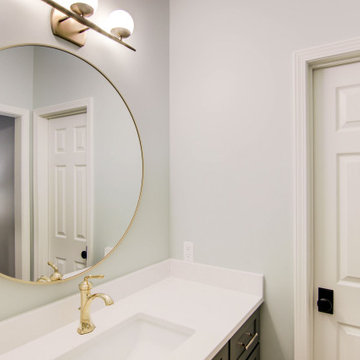
This project features a stunning primary suite and bathroom renovation, blending modern elegance with timeless design. The bathroom showcases a half-offset pattern on the floor, paired with Hampton Oakbrook Polished Mosaic tiles in the shower for a refined look. A freestanding tub, champagne bronze fixtures, and polished nickel accents add luxurious touches to the space. The project also includes the installation of a new fireplace surround with a wood frame and quartz inset for a cozy yet sophisticated feel. With upper-level remodeling ideas and a custom closet design, this renovation perfectly combines functionality and style for a truly elevated living experience.
 The Cleary Company

Spacious lower level patio with 3 separate areas for entertaining and enjoying the wooded backyard.
Example of a large beach style backyard concrete paver patio design in Columbus
Example of a large beach style backyard concrete paver patio design in Columbus

 Tight Knot Design Build LLC

In this shot you can see the stairs, the curved bench, and nearest, the planter box and straight bench, which is bench height on the upper deck, and table height on the lower deck.


 The Bradburn Group
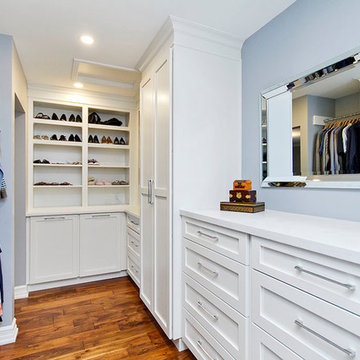
Inspiration for a transitional gender-neutral medium tone wood floor and brown floor dressing room remodel in Toronto with shaker cabinets and white cabinets

 KCBR Design | Remodel
This project features a stunning primary suite and bathroom renovation, blending modern elegance with timeless design. The bathroom showcases a half-offset pattern on the floor, paired with Hampton Oakbrook Polished Mosaic tiles in the shower for a refined look. A freestanding tub, champagne bronze fixtures, and polished nickel accents add luxurious touches to the space. The project also includes the installation of a new fireplace surround with a wood frame and quartz inset for a cozy yet sophisticated feel. With upper-level remodeling ideas and a custom closet design, this renovation perfectly combines functionality and style for a truly elevated living experience.
 KCBR Design | Remodel
This project features a stunning primary suite and bathroom renovation, blending modern elegance with timeless design. The bathroom showcases a half-offset pattern on the floor, paired with Hampton Oakbrook Polished Mosaic tiles in the shower for a refined look. A freestanding tub, champagne bronze fixtures, and polished nickel accents add luxurious touches to the space. The project also includes the installation of a new fireplace surround with a wood frame and quartz inset for a cozy yet sophisticated feel. With upper-level remodeling ideas and a custom closet design, this renovation perfectly combines functionality and style for a truly elevated living experience.
 KCBR Design | Remodel
This project features a stunning primary suite and bathroom renovation, blending modern elegance with timeless design. The bathroom showcases a half-offset pattern on the floor, paired with Hampton Oakbrook Polished Mosaic tiles in the shower for a refined look. A freestanding tub, champagne bronze fixtures, and polished nickel accents add luxurious touches to the space. The project also includes the installation of a new fireplace surround with a wood frame and quartz inset for a cozy yet sophisticated feel. With upper-level remodeling ideas and a custom closet design, this renovation perfectly combines functionality and style for a truly elevated living experience.

 Collaborative Interior Design
The master bedroom opens to the outdoor living room. The deck was designed to be approximately 2 feet lower than the floor level of the main house so you are able to look over the outdoor furniture without it blocking the lake view.

Sponsored
Columbus, OH

Hope Restoration & General Contracting
Columbus Design-Build, Kitchen & Bath Remodeling, Historic Renovations

 User
UserPhoto by Boor Bridges Architecture
Inspiration for a rustic gray one-story exterior home remodel in San Francisco
Inspiration for a rustic gray one-story exterior home remodel in San Francisco
 Worthington Design & Remodeling
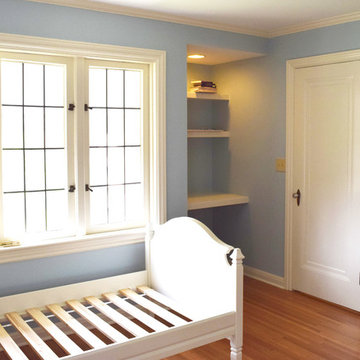
The upper level of his house had a large hallway and landing at the top of the stairs that was wasted space. We were able to use this space to improve the overall layout of the floorplan. Larger closets for both bedrooms and a full bathroom for the children were created from the unused area.
Photo Credit: Whonsetler Photography

 Schonhardt and Sons Home Improvements
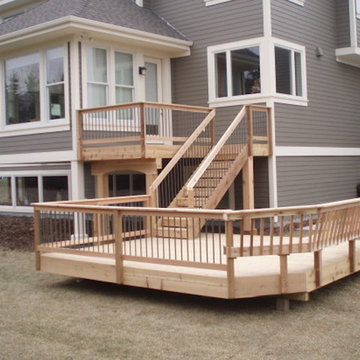
Cedar Deck, Lower Deck, Bench, aluminum Spindals, Multi level Deck
Location: Medina
Example of a large arts and crafts backyard deck design in Minneapolis with no cover
Example of a large arts and crafts backyard deck design in Minneapolis with no cover

Sponsored
Columbus, OH
Hope Restoration & General Contracting
Columbus Design-Build, Kitchen & Bath Remodeling, Historic Renovations

 Stillwater Architecture L.L.C.
Modern ski chalet with walls of windows to enjoy the mountainous view provided of this ski-in ski-out property. Formal and casual living room areas allow for flexible entertaining.
Construction - Bear Mountain Builders
Interiors - Hunter & Company
Photos - Gibeon Photography

 Paradise Restored Landscaping & Exterior Design
outdoor living space, outdoor cook station, outdoor kitchen, bluestone hardscaping, custom wood structures, pergolas, arbor
Patio - contemporary patio idea in Portland
Patio - contemporary patio idea in Portland
 BOWA
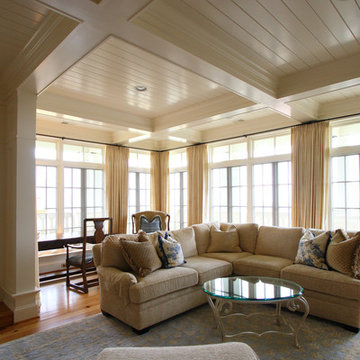
BOWAThe first priority was to create a private, upper-level living room in which the family could relax and enjoy time together. The existing leaky rooftop terrace was transformed by the contractor into a cozy family retreat featuring a wall of glass windows leading to a balcony with beautiful vistas of the Virginia countryside.
©Weiren Chen and BOWA
28