
Search results for "Upper stairway" in Home Design Ideas

 Brian McCloud Photography
Brian McCloud
Staircase - industrial metal l-shaped staircase idea in San Francisco with wooden risers
Staircase - industrial metal l-shaped staircase idea in San Francisco with wooden risers

 The Works
Hallway - mid-sized traditional medium tone wood floor and brown floor hallway idea in Portland with white walls

 Modern Craftsman
Organicrete® concrete floating stairway ascending to the upper floor with Ironclad® metal railing. Detail shot of the metal and concrete.
Large minimalist concrete floating open and metal railing staircase photo in Salt Lake City
Large minimalist concrete floating open and metal railing staircase photo in Salt Lake City
Find the right local pro for your project

 Tim Brown Architecture
Casey Fry
Inspiration for a large farmhouse u-shaped concrete floor kitchen pantry remodel in Austin with an undermount sink, recessed-panel cabinets, blue cabinets, marble countertops, white backsplash, ceramic backsplash, stainless steel appliances and an island
Inspiration for a large farmhouse u-shaped concrete floor kitchen pantry remodel in Austin with an undermount sink, recessed-panel cabinets, blue cabinets, marble countertops, white backsplash, ceramic backsplash, stainless steel appliances and an island


 J&M Millworks
Inspiration for a transitional l-shaped dark wood floor and brown floor kitchen remodel in Austin with an undermount sink, shaker cabinets, white cabinets, marble countertops, multicolored backsplash, stainless steel appliances, an island and white countertops

 Trilogy Cabinets & Design
Large trendy freestanding desk concrete floor and beige floor home office library photo with beige walls, a two-sided fireplace and a concrete fireplace

Sponsored
Columbus, OH

Hope Restoration & General Contracting
Columbus Design-Build, Kitchen & Bath Remodeling, Historic Renovations

 Structerra, Inc.
Sinead Hastings
Example of a large mountain style formal and open concept living room design in Sacramento with a stone fireplace, a standard fireplace and no tv
Example of a large mountain style formal and open concept living room design in Sacramento with a stone fireplace, a standard fireplace and no tv

 Reynolds Landscape
After: Multi-tiered retaining walls with wide stairway connects the level upper lawn with the large lower patio making the homesite more functional and easily maintained. Bellevue, WA.

 The Deck Store
This was an existing deck. Re stripped it down to the frame and installed Timbertech Terrain decking (Silver Maple), and Feeney DesignRail with horizontal cable infill. The circular stairway is aluminum with White powder coat finish.

 User
Eat-in kitchen - large craftsman galley light wood floor eat-in kitchen idea in DC Metro with green backsplash, green walls, an undermount sink, shaker cabinets, medium tone wood cabinets, granite countertops, ceramic backsplash, paneled appliances and an island

 Landmark Builders
Glenn Rose Photography
Inspiration for a transitional medium tone wood floor great room remodel in Sacramento with no fireplace and white walls
Inspiration for a transitional medium tone wood floor great room remodel in Sacramento with no fireplace and white walls

 Atlas Moran Construction
We installed a modern white oak staircase with metal railings to the new upstairs addition. The upper level has a new master suite with walk-in closet, master bathroom, and master bedroom with vaulted ceilings. The upper level also has a new office, laundry room, two bedrooms, and new bathroom. There are oversized windows throughout, trimmed with drywall reveal beads.

Sponsored
Columbus, OH
Hope Restoration & General Contracting
Columbus Design-Build, Kitchen & Bath Remodeling, Historic Renovations

 Monarch & Maker
The beautiful entryway to our Hampton's style home.
Example of a large beach style dark wood floor, brown floor and wood wall foyer design in Houston with white walls and a white front door
Example of a large beach style dark wood floor, brown floor and wood wall foyer design in Houston with white walls and a white front door

 Structure Home
Set upon an oversized and highly sought-after creekside lot in Brentwood, this two story home and full guest home exude a casual, contemporary farmhouse style and vibe. The main residence boasts 5 bedrooms and 5.5 bathrooms, each ensuite with thoughtful touches that accentuate the home’s overall classic finishes. The master retreat opens to a large balcony overlooking the yard accented by mature bamboo and palms. Other features of the main house include European white oak floors, recessed lighting, built in speaker system, attached 2-car garage and a laundry room with 2 sets of state-of-the-art Samsung washers and dryers. The bedroom suite on the first floor enjoys its own entrance, making it ideal for guests. The open concept kitchen features Calacatta marble countertops, Wolf appliances, wine storage, dual sinks and dishwashers and a walk-in butler’s pantry. The loggia is accessed via La Cantina bi-fold doors that fully open for year-round alfresco dining on the terrace, complete with an outdoor fireplace. The wonderfully imagined yard contains a sparkling pool and spa and a crisp green lawn and lovely deck and patio areas. Step down further to find the detached guest home, which was recognized with a Decade Honor Award by the Los Angeles Chapter of the AIA in 2006, and, in fact, was a frequent haunt of Frank Gehry who inspired its cubist design. The guest house has a bedroom and bathroom, living area, a newly updated kitchen and is surrounded by lush landscaping that maximizes its creekside setting, creating a truly serene oasis.

 Visionary Homes Inc.
Upstairs family room with access to outdoor patio. Black powder coated metal hand rail.

 Degnan Design-Build-Remodel
The main level of the home was lacking a connection to the back yard. By creating the rooftop deck with a stairway, our clients now have flexibility to access the outdoors from throughout their home. They can now enter the back yard via the upper deck and stairway, or they can go through the lower level and 3-season room.

Sponsored
Columbus, OH
Hope Restoration & General Contracting
Columbus Design-Build, Kitchen & Bath Remodeling, Historic Renovations
 The Deck Store
This was an existing deck. Re stripped it down to the frame and installed Timbertech Terrain decking (Silver Maple), and Feeney DesignRail with horizontal cable infill. The circular stairway is aluminum with White powder coat finish.
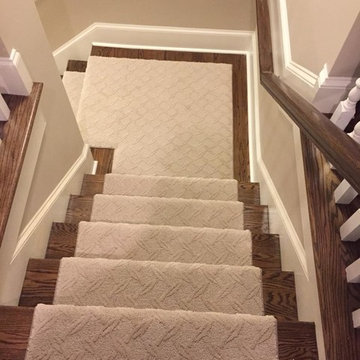
 Thad's Carpet One Floor & Home
Runner in Style is Tapiz color Boulder
Example of a mid-sized classic wooden l-shaped staircase design in Raleigh with painted risers
Example of a mid-sized classic wooden l-shaped staircase design in Raleigh with painted risers

 Parkyn Design
Upper hallway in this transitional home.
Hallway - transitional dark wood floor and brown floor hallway idea in Toronto with white walls
Hallway - transitional dark wood floor and brown floor hallway idea in Toronto with white walls
37