
Search results for "Upper stairway" in Home Design Ideas

 Visbeen Architects
Forget just one room with a view—Lochley has almost an entire house dedicated to capturing nature’s best views and vistas. Make the most of a waterside or lakefront lot in this economical yet elegant floor plan, which was tailored to fit a narrow lot and has more than 1,600 square feet of main floor living space as well as almost as much on its upper and lower levels. A dovecote over the garage, multiple peaks and interesting roof lines greet guests at the street side, where a pergola over the front door provides a warm welcome and fitting intro to the interesting design. Other exterior features include trusses and transoms over multiple windows, siding, shutters and stone accents throughout the home’s three stories. The water side includes a lower-level walkout, a lower patio, an upper enclosed porch and walls of windows, all designed to take full advantage of the sun-filled site. The floor plan is all about relaxation – the kitchen includes an oversized island designed for gathering family and friends, a u-shaped butler’s pantry with a convenient second sink, while the nearby great room has built-ins and a central natural fireplace. Distinctive details include decorative wood beams in the living and kitchen areas, a dining area with sloped ceiling and decorative trusses and built-in window seat, and another window seat with built-in storage in the den, perfect for relaxing or using as a home office. A first-floor laundry and space for future elevator make it as convenient as attractive. Upstairs, an additional 1,200 square feet of living space include a master bedroom suite with a sloped 13-foot ceiling with decorative trusses and a corner natural fireplace, a master bath with two sinks and a large walk-in closet with built-in bench near the window. Also included is are two additional bedrooms and access to a third-floor loft, which could functions as a third bedroom if needed. Two more bedrooms with walk-in closets and a bath are found in the 1,300-square foot lower level, which also includes a secondary kitchen with bar, a fitness room overlooking the lake, a recreation/family room with built-in TV and a wine bar perfect for toasting the beautiful view beyond.

 Michael Ross Kersting Architecture, P.A.
Michael Blevins
Inspiration for a coastal light wood floor and beige floor sunroom remodel in Wilmington with no fireplace and a standard ceiling
Inspiration for a coastal light wood floor and beige floor sunroom remodel in Wilmington with no fireplace and a standard ceiling

 Brier Hill Architectural Landscape and Design
Design and Construction by Brier Hill Architectural Landscape
Inspiration for a mid-sized traditional landscaping in Detroit.
Inspiration for a mid-sized traditional landscaping in Detroit.
Find the right local pro for your project

 Masonite
The American Craftsman style grew in popularity at the end of the 19th century and beginning of the 20th century.
The style emphasized work done by hand over mass-production, keeping with a growing cultural ethos of that period. It focused on handmade, local and/or natural materials, simplicity and originality. Traditional Craftsman style homes would feature handcrafted stained or leaded glass, metalwork and wood. In 2017, the Craftsman is simplified and uncluttered but has kept its vigor for handcrafted, long-lasting elements.
Unpretentious and comfortable, Craftsman homes are often low-profile, one-and-a-half stories that could be part of the landscape.
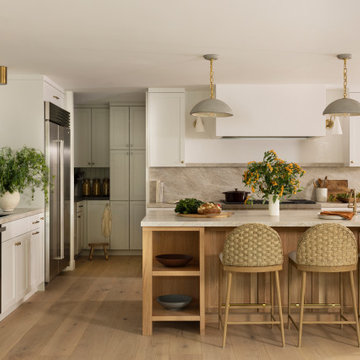


 Wills Company
This 1920's classic Belle Meade Home was beautifully renovated. Architectural design by Ridley Wills of Wills Company and Interiors by New York based Brockschmidt & Coleman LLC.
Wiff Harmer Photography
 Michael Ross Kersting Architecture, P.A.
Rick Ricozzi
Contemporary white three-story exterior home idea in Wilmington
Contemporary white three-story exterior home idea in Wilmington

Sponsored
Columbus, OH

Snider & Metcalf Interior Design, LTD
Leading Interior Designers in Columbus, Ohio & Ponte Vedra, Florida
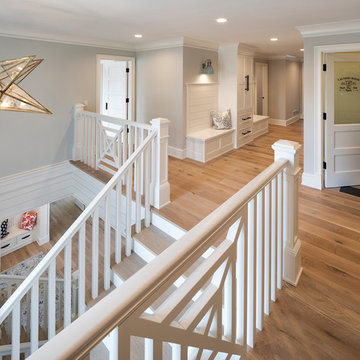


 Sandra Oster Interiors
Mid-sized elegant wooden u-shaped staircase photo in New York with gray walls and painted risers

 Atlas Moran Construction
We installed a modern white oak staircase with metal railings to the new upstairs addition. The upper level has a new master suite with walk-in closet, master bathroom, and master bedroom with vaulted ceilings. The upper level also has a new office, laundry room, two bedrooms, and new bathroom. There are oversized windows throughout, trimmed with drywall reveal beads.


 Viewrail
This coastal home in San Diego strikes a mindful balance. Between the black powder coat on this stainless steel monostringer and the matching walnut stair treads and handrail, this system creates a modern look that will last for ages.

 Stonehedge Developments
Inspiration for a timeless wooden l-shaped wood railing staircase remodel in Boston with painted risers

Sponsored
Columbus, OH

Hope Restoration & General Contracting
Columbus Design-Build, Kitchen & Bath Remodeling, Historic Renovations
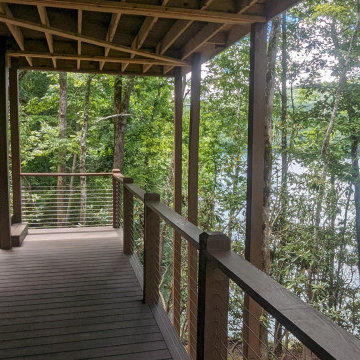
 Mountain House Plans
A stairway connects the upper deck to this lower deck. The railing on this level was chosen to keep the view of the lake open.
Deck - mid-sized transitional two-story and backyard ground level mixed material railing deck idea with a roof extension
Deck - mid-sized transitional two-story and backyard ground level mixed material railing deck idea with a roof extension

 McGarvey Custom Homes
Example of a transitional l-shaped dark wood floor and brown floor kitchen design in Miami with shaker cabinets, white cabinets and gray backsplash

 Sogno Design Group
Photo By: Michele Lee Wilson
Elegant guest light wood floor and beige floor bedroom photo in San Francisco with white walls and no fireplace
Elegant guest light wood floor and beige floor bedroom photo in San Francisco with white walls and no fireplace





 Rising Sun Forge
A beautiful hand forged railing for a stone stairway transitioning from a lower garden to an upper patio area.
Inspiration for a mid-sized rustic partial sun backyard stone formal garden in Boston.
Inspiration for a mid-sized rustic partial sun backyard stone formal garden in Boston.

 Potomac Valley Builders
Ron Blunt Photography
Inspiration for a timeless single front door remodel in DC Metro with white walls and a black front door
Inspiration for a timeless single front door remodel in DC Metro with white walls and a black front door

 FairFax Custom Homes
Glass panel front door with large upper window and traditional chandelier
Large elegant medium tone wood floor foyer photo with beige walls and a white front door
Large elegant medium tone wood floor foyer photo with beige walls and a white front door
38