
Search results for "Upper stairway" in Home Design Ideas

 garymarshdesign
Ross, CA /
photo: Jay Graham
Constructed by All Decked Out, Marin County, CA.
Inspiration for a mid-sized transitional backyard deck container garden remodel in San Francisco with a pergola
Inspiration for a mid-sized transitional backyard deck container garden remodel in San Francisco with a pergola

 Kent Shaffer Builders, Inc.
Cottage galley light wood floor and beige floor eat-in kitchen photo in Indianapolis with an undermount sink, recessed-panel cabinets, white cabinets, white backsplash, an island and white countertops

 Synergy Design & Construction
After - the new staircase completely opens up the space to the mezzanine and upper level. The stair tread was stained to coordinate with the hardwood flooring color used throughout the first floor.
Find the right local pro for your project

 Rising Sun Forge
A beautiful hand forged railing for a stone stairway transitioning from a lower garden to an upper patio area.
This is an example of a mid-sized mediterranean partial sun backyard stone formal garden in Boston.
This is an example of a mid-sized mediterranean partial sun backyard stone formal garden in Boston.
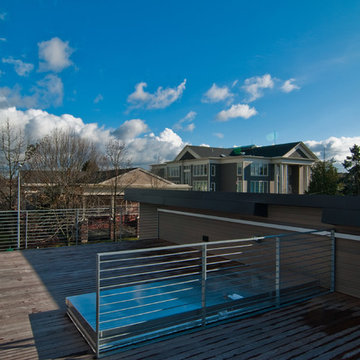
 The Bilco Company
Residential application of a BILCO roof hatch, allowing access to upper level living area.
BUILD LLC and Andrew van Leeuwen
Trendy home design photo in Seattle
Trendy home design photo in Seattle

 Apartment 46 for the Home
The stairway from the garage to the upper levels contains a Corten steel niche. Local art is displayed with vintage finds in modern apothecary jars.
Photo: Melisa Bleasdale
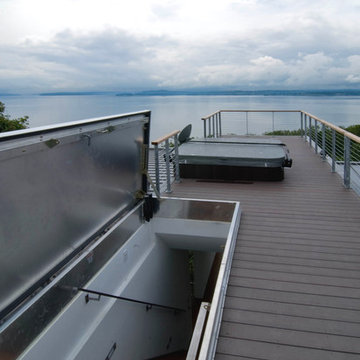 The Bilco Company
Residential application of a BILCO roof hatch, allowing access to upper level living area.
BUILD LLC and Andrew van Leeuwen
Inspiration for a contemporary home design remodel in Seattle
Inspiration for a contemporary home design remodel in Seattle

Sponsored
Columbus, OH

Hope Restoration & General Contracting
Columbus Design-Build, Kitchen & Bath Remodeling, Historic Renovations
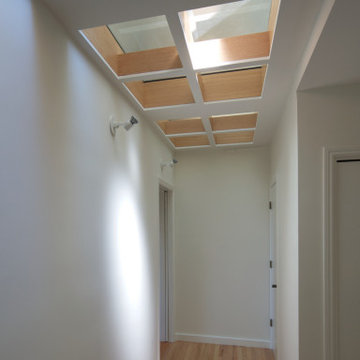
 Actual-Size Architecture
Glass flooring panels above let the sun come through from the skylit upper floor. Oak trim lines the openings.
Mid-sized trendy light wood floor and coffered ceiling hallway photo in San Francisco with white walls
Mid-sized trendy light wood floor and coffered ceiling hallway photo in San Francisco with white walls


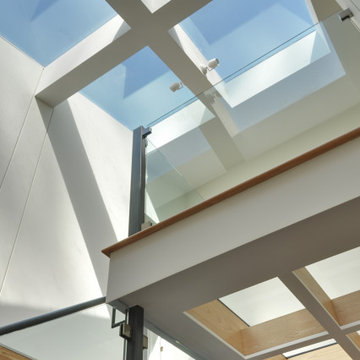 Actual-Size Architecture
Skylights over the stair and a glass-paneled upper floor landing let daylight into the entryway. A glass railing preserves transparency between spaces.

 Dancing Goat Custom Millwork
Before picture of upper stair.
Example of a huge classic staircase design in Houston
Example of a huge classic staircase design in Houston

 Cummings Architecture + Interiors
When Cummings Architects first met with the owners of this understated country farmhouse, the building’s layout and design was an incoherent jumble. The original bones of the building were almost unrecognizable. All of the original windows, doors, flooring, and trims – even the country kitchen – had been removed. Mathew and his team began a thorough design discovery process to find the design solution that would enable them to breathe life back into the old farmhouse in a way that acknowledged the building’s venerable history while also providing for a modern living by a growing family.
The redesign included the addition of a new eat-in kitchen, bedrooms, bathrooms, wrap around porch, and stone fireplaces. To begin the transforming restoration, the team designed a generous, twenty-four square foot kitchen addition with custom, farmers-style cabinetry and timber framing. The team walked the homeowners through each detail the cabinetry layout, materials, and finishes. Salvaged materials were used and authentic craftsmanship lent a sense of place and history to the fabric of the space.
The new master suite included a cathedral ceiling showcasing beautifully worn salvaged timbers. The team continued with the farm theme, using sliding barn doors to separate the custom-designed master bath and closet. The new second-floor hallway features a bold, red floor while new transoms in each bedroom let in plenty of light. A summer stair, detailed and crafted with authentic details, was added for additional access and charm.
Finally, a welcoming farmer’s porch wraps around the side entry, connecting to the rear yard via a gracefully engineered grade. This large outdoor space provides seating for large groups of people to visit and dine next to the beautiful outdoor landscape and the new exterior stone fireplace.
Though it had temporarily lost its identity, with the help of the team at Cummings Architects, this lovely farmhouse has regained not only its former charm but also a new life through beautifully integrated modern features designed for today’s family.
Photo by Eric Roth

Sponsored
Columbus, OH
Hope Restoration & General Contracting
Columbus Design-Build, Kitchen & Bath Remodeling, Historic Renovations
 Orla Studios Architects
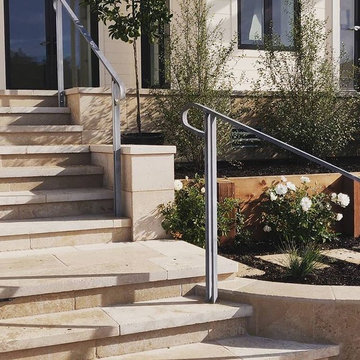
This is a limestone stairway from the upper patio to the lagoon. The details were beautifully crafted by MCI stone and Faubel construction. This is the handrail before it was finished in a dark bronze to match the accents on the house beyond.


 Woodcastle Homes Ltd
Large transitional porcelain tile and beige floor foyer photo in Toronto with gray walls and a dark wood front door

 Alpine Design & Planning
Flagstone stairs with snowmelt and lighting lead from lower to upper patio through a free-form stone retaining wall.
Inspiration for a mid-sized traditional drought-tolerant side yard stone landscaping in Denver with no cover.
Inspiration for a mid-sized traditional drought-tolerant side yard stone landscaping in Denver with no cover.

Sponsored
Sunbury, OH

J.Holderby - Renovations
Franklin County's Leading General Contractors - 2X Best of Houzz!

 Jenni Leasia Interior Design
Beautiful pieces from the clients’ international collection of art & decor items complement the sophisticated interiors of this Portland home.
Project by Portland interior design studio Jenni Leasia Interior Design. Also serving Lake Oswego, West Linn, Eastmoreland, Bend, Hood River and the Greater Portland Area.
For more about Jenni Leasia Interior Design, click here: https://www.jennileasiadesign.com/
To learn more about this project, click here:
https://www.jennileasiadesign.com/council-crest-portland-remodel
 DCSL General Contractor
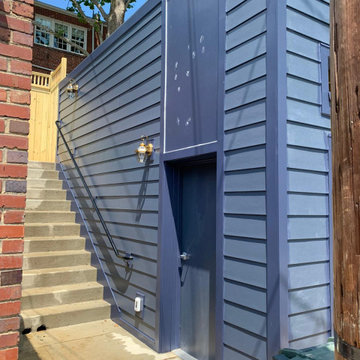
The renovation included upgrading the entire garage exterior with new siding and finishes, extending durability and modern appeal. We also built a concrete stairway providing access to the upper-level addition, complete with safety railings and exterior lighting for functionality and comfort. This integration created a clean, modern connection between the garage below and the independent living space above.

 Alair Homes Plano
This kitchen had a unique goal, the clients wanted to recreate a dream kitchen from a house they had sold. Careful planning, strategic finish out and customized options gave way to a beautiful kitchen that the clients love which both blends to the current home and matches to the style and class of their prior kitchen! Floorplan design by Chad Hatfield, CR, CKBR. Interior Design by Lindy Jo Crutchfield, Allied ASID, our on staff designer. Photography by Lauren Brown of Versatile Imaging.
40