
Search results for "Upper stairway" in Home Design Ideas

 Brooks and Falotico Associates, Inc.
Jeff McNamara
Large elegant single-wall medium tone wood floor home bar photo in New York with shaker cabinets, white cabinets and marble countertops
Large elegant single-wall medium tone wood floor home bar photo in New York with shaker cabinets, white cabinets and marble countertops

 Allen Irvin - Designer
main house in backround, screened porch in upper left. outdoor living on first floor with kitchen. door on left in front of pictures is to guest quarters. the windows in the screened in balcony are in the hiden stairway from master suite below to exercise room off screened balcony. fireplace on upper balcony.

 Neave Group Outdoor Solutions
Whitewater Photography
Photo of a mid-sized traditional partial sun backyard mulch landscaping in New York.
Photo of a mid-sized traditional partial sun backyard mulch landscaping in New York.
Find the right local pro for your project

 Legacy Landscape
Hillside renovation with Connecticut Bluestone wall and IPE stairway and deck
Design ideas for a large contemporary full sun backyard formal garden in San Francisco with decking.
Design ideas for a large contemporary full sun backyard formal garden in San Francisco with decking.
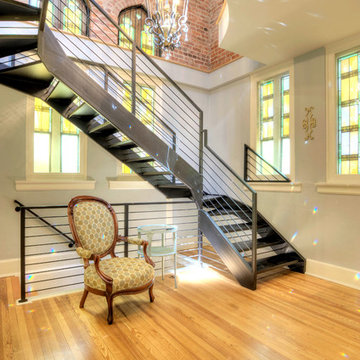
 Jason Ruby Architecture, LLC
AFTER: New metal stairway provides access to upper portion of bell tower (formerly attic). Gothic arch-shaped cutout in ceiling creates space for chandelier, which has light reflecting off it from new large skylight above.
Photo by Obeo

 Roberts Development Group
Exterior view of home with view of front porch and upper deck. Sandstone landscaping creates the daylight windows. Decorative metal roofing over the front stairway

 Blackband Design
A Mediterranean Modern remodel with luxury furnishings, finishes and amenities.
Interior Design: Blackband Design
Renovation: RS Myers
Architecture: Stand Architects
Photography: Ryan Garvin
Sponsored
Columbus, OH

Trish Takacs Design
Award Winning & Highly Skilled Kitchen & Bath Designer in Columbus

 Framestudio
Stairway to Upper Bedroom
Inspiration for a small rustic wooden straight open and wood railing staircase remodel in San Francisco
Inspiration for a small rustic wooden straight open and wood railing staircase remodel in San Francisco

 Bella Stairs, LLC
On the second floor, windows were installed to allow a view of both upper roof decks.
Inspiration for a modern glass straight open staircase remodel in Tampa
Inspiration for a modern glass straight open staircase remodel in Tampa

 SHED Architecture & Design
Mark Woods
Mid-sized 1950s u-shaped medium tone wood floor and brown floor great room photo in Seattle with an undermount sink, flat-panel cabinets, light wood cabinets, black appliances, a peninsula, white walls, a standard fireplace and a concrete fireplace
Mid-sized 1950s u-shaped medium tone wood floor and brown floor great room photo in Seattle with an undermount sink, flat-panel cabinets, light wood cabinets, black appliances, a peninsula, white walls, a standard fireplace and a concrete fireplace

 InnovationLand
This Houston kitchen remodel turned an outdated bachelor pad into a contemporary dream fit for newlyweds.
The client wanted a contemporary, somewhat commercial look, but also something homey with a comfy, family feel. And they couldn't go too contemporary, since the style of the home is so traditional.
The clean, contemporary, white-black-and-grey color scheme is just the beginning of this transformation from the previous kitchen,
The revamped 20-by-15-foot kitchen and adjoining dining area also features new stainless steel appliances by Maytag, lighting and furnishings by Restoration Hardware and countertops in white Carrara marble and Absolute Black honed granite.
The paneled oak cabinets are now painted a crisp, bright white and finished off with polished nickel pulls. The center island is now a cool grey a few shades darker than the warm grey on the walls. On top of the grey on the new sheetrock, previously covered in a camel-colored textured paint, is Sherwin Williams' Faux Impressions sparkly "Striae Quartz Stone."
Ho-hum 12-inch ceramic floor tiles with a western motif border have been replaced with grey tile "planks" resembling distressed wood. An oak-paneled flush-mount light fixture has given way to recessed lights and barn pendant lamps in oil rubbed bronze from Restoration Hardware. And the section housing clunky upper and lower banks of cabinets between the kitchen an dining area now has a sleek counter-turned-table with custom-milled legs.
At first, the client wanted to open up that section altogether, but then realized they needed more counter space. The table - a continuation of the granite countertop - was the perfect solution. Plus, it offered space for extra seating.
The black, high-back and low-back bar stools are also from Restoration Hardware - as is the new round chandelier and the dining table over which it hangs.
Outdoor Homescapes of Houston also took out a wall between the kitchen and living room and remodeled the adjoining living room as well. A decorative cedar beam stained Minwax Jacobean now spans the ceiling where the wall once stood.
The oak paneling and stairway railings in the living room, meanwhile, also got a coat of white paint and new window treatments and light fixtures from Restoration Hardware. Staining the top handrailing with the same Jacobean dark stain, however, boosted the new contemporary look even more.
The outdoor living space also got a revamp, with a new patio ceiling also stained Jacobean and new outdoor furniture and outdoor area rug from Restoration Hardware. The furniture is from the Klismos collection, in weathered zinc, with Sunbrella fabric in the color "Smoke."

 User
View screen porch and stairway leading down to a lower level (still under construction)
Mid-sized arts and crafts back porch photo with decking
Mid-sized arts and crafts back porch photo with decking

 Cascade West Development
The Aerius - Modern Craftsman in Ridgefield Washington by Cascade West Development Inc.
Upon opening the 8ft tall door and entering the foyer an immediate display of light, color and energy is presented to us in the form of 13ft coffered ceilings, abundant natural lighting and an ornate glass chandelier. Beckoning across the hall an entrance to the Great Room is beset by the Master Suite, the Den, a central stairway to the Upper Level and a passageway to the 4-bay Garage and Guest Bedroom with attached bath. Advancement to the Great Room reveals massive, built-in vertical storage, a vast area for all manner of social interactions and a bountiful showcase of the forest scenery that allows the natural splendor of the outside in. The sleek corner-kitchen is composed with elevated countertops. These additional 4in create the perfect fit for our larger-than-life homeowner and make stooping and drooping a distant memory. The comfortable kitchen creates no spatial divide and easily transitions to the sun-drenched dining nook, complete with overhead coffered-beam ceiling. This trifecta of function, form and flow accommodates all shapes and sizes and allows any number of events to be hosted here. On the rare occasion more room is needed, the sliding glass doors can be opened allowing an out-pour of activity. Almost doubling the square-footage and extending the Great Room into the arboreous locale is sure to guarantee long nights out under the stars.
Cascade West Facebook: https://goo.gl/MCD2U1
Cascade West Website: https://goo.gl/XHm7Un
These photos, like many of ours, were taken by the good people of ExposioHDR - Portland, Or
Exposio Facebook: https://goo.gl/SpSvyo
Exposio Website: https://goo.gl/Cbm8Ya

Sponsored
Columbus, OH

Hope Restoration & General Contracting
Columbus Design-Build, Kitchen & Bath Remodeling, Historic Renovations

 Good Star Homes
Upper hallway outside of the bedrooms. Foyer light fixture.
Inspiration for a timeless entryway remodel in DC Metro
Inspiration for a timeless entryway remodel in DC Metro
 User
This 7' Tall Dragon Sculpture perched atop a ledge overlooking the stone stairway leading to the upper patios was the focal point of the project's gothic/fantasy theme.

 Revive Remodeling LLC
View from upper floor where entire wall was removed to open up to downstairs. White skirts encase the stair treads and landing.
Mid-sized arts and crafts wooden l-shaped mixed material railing staircase photo in Portland with painted risers
Mid-sized arts and crafts wooden l-shaped mixed material railing staircase photo in Portland with painted risers

 Crisp Architects
Playroom.
Photographer: Rob Karosis
Example of a large farmhouse gender-neutral dark wood floor and brown floor playroom design in New York with white walls
Example of a large farmhouse gender-neutral dark wood floor and brown floor playroom design in New York with white walls
Sponsored
Columbus, OH
Hope Restoration & General Contracting
Columbus Design-Build, Kitchen & Bath Remodeling, Historic Renovations

 Everything Home
A custom fireplace is the visual focus of this craftsman style home's living room while the U-shaped kitchen and elegant bedroom showcase gorgeous pendant lights.
Project completed by Wendy Langston's Everything Home interior design firm, which serves Carmel, Zionsville, Fishers, Westfield, Noblesville, and Indianapolis.
For more about Everything Home, click here: https://everythinghomedesigns.com/

 Denise Retallack | photographer
Denise Retallack © 2017
Hallway - modern dark wood floor hallway idea with white walls
Hallway - modern dark wood floor hallway idea with white walls

36