
Search results for "Upper stairway" in Home Design Ideas

 Noble Architects, LLC
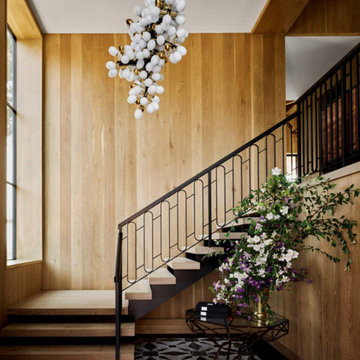
The hidden door paneling matches the other gorgeous paneling in the Great Room and leads to the second floor of the home.
Photography: Garett + Carrie Buell of Studiobuell/ studiobuell.com
 Renovate Paint and Design
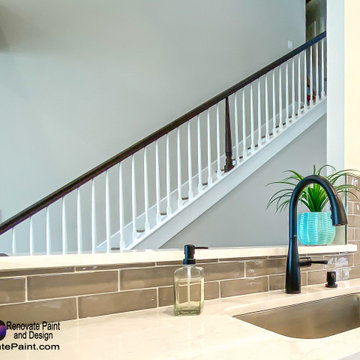
On the staircase we removed the outer side wall at stairs and upper hall. After this, we installed and painted new base trim, new posts rail caps, and balusters for an open concept.

 ST Custom Homes
New custom home in Bozeman, MT, white oak hardwood flooring with custom stain, stairway with upper pony wall overlooking great room, minimal rail caps
Find the right local pro for your project

 M Squared Construction
Staircase - mid-sized rustic wooden curved open and mixed material railing staircase idea

 New Look Interiors
After - Wall hiding stairway was taken down to create a more open space.
Eat-in kitchen - traditional u-shaped eat-in kitchen idea in Vancouver with a double-bowl sink, shaker cabinets, white cabinets, laminate countertops, gray backsplash, glass tile backsplash and stainless steel appliances
Eat-in kitchen - traditional u-shaped eat-in kitchen idea in Vancouver with a double-bowl sink, shaker cabinets, white cabinets, laminate countertops, gray backsplash, glass tile backsplash and stainless steel appliances

 Degnan Design-Build-Remodel
By creating the rooftop deck with a stairway, our clients now have flexibility to access the outdoors from throughout their home. They can now enter the back yard via the upper deck and stairway, or they can go through the lower level and 3-season room.

 Karen Berkemeyer Home
Inspiration for a mid-sized coastal single-wall light wood floor and beige floor wet bar remodel in New York with an undermount sink, shaker cabinets, gray cabinets, quartzite countertops, gray backsplash and white countertops

Sponsored
Columbus, OH

Hope Restoration & General Contracting
Columbus Design-Build, Kitchen & Bath Remodeling, Historic Renovations

 SpaceCraft Architecture
Eric Roth Photography
Example of a large arts and crafts ceramic tile hallway design in Boston with white walls
Example of a large arts and crafts ceramic tile hallway design in Boston with white walls


 Constantine D. Vasilios & Associates Ltd
View toward the stair and atrium. The horse on the upper left is suspended by fishing wire over the atrium. Jo Machina photography.
Living room - large eclectic open concept medium tone wood floor living room idea in Chicago with a stone fireplace
Living room - large eclectic open concept medium tone wood floor living room idea in Chicago with a stone fireplace

 User
Inspiration for a mid-sized transitional light wood floor foyer remodel in DC Metro with beige walls and a white front door

 alairhomesdecatur
Designed & Built by Renewal Design-Build. RenewalDesignBuild.com
Photography by: Jeff Herr Photography
Inspiration for a mid-century modern l-shaped eat-in kitchen remodel in Atlanta with a single-bowl sink, flat-panel cabinets, light wood cabinets, quartzite countertops, yellow backsplash, glass tile backsplash and stainless steel appliances
Inspiration for a mid-century modern l-shaped eat-in kitchen remodel in Atlanta with a single-bowl sink, flat-panel cabinets, light wood cabinets, quartzite countertops, yellow backsplash, glass tile backsplash and stainless steel appliances
 Koppers Fabricators, Inc.
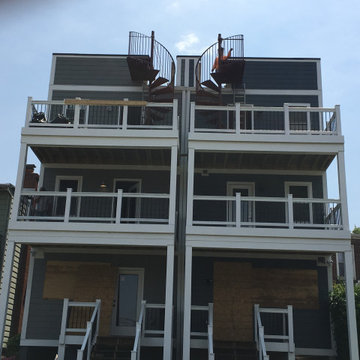
Exterior spiral stairways for upper story and roof access. Spiral stairs were matching, opposite hand for these two homes in Washington, DC
Inspiration for a contemporary exterior home remodel in DC Metro
Inspiration for a contemporary exterior home remodel in DC Metro

Sponsored
Sunbury, OH

J.Holderby - Renovations
Franklin County's Leading General Contractors - 2X Best of Houzz!

 Chris Cobb Architecture
Example of a mid-sized mid-century modern l-shaped medium tone wood floor eat-in kitchen design in Austin with an undermount sink, flat-panel cabinets, green cabinets, quartz countertops, gray backsplash, ceramic backsplash, stainless steel appliances, white walls and an island
 Tradecraft VT LLC
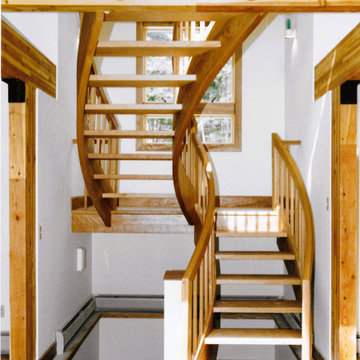
Custom curving stairway designed to correct a builder's mistake. Stairwell eave walls were built too low. The solution was to lower the landing. Therefore, the upper (longer) section allowed for more headroom as it landed under the peak.

 Cutting Edge Homes Inc.
It's all in the details.
•
Whole Home Renovation + Addition, 1879 Built Home
Wellesley, MA
Large beach style wooden u-shaped wood railing and wall paneling staircase photo in Boston with painted risers
Large beach style wooden u-shaped wood railing and wall paneling staircase photo in Boston with painted risers

 Everingham Design
Large transitional l-shaped light wood floor and brown floor eat-in kitchen photo in Columbus with a farmhouse sink, recessed-panel cabinets, green cabinets, quartz countertops, white backsplash, ceramic backsplash, stainless steel appliances, an island and white countertops

Sponsored
Columbus, OH
Hope Restoration & General Contracting
Columbus Design-Build, Kitchen & Bath Remodeling, Historic Renovations

 Erica Keast Heroy, Architect
Casey Woods
Large farmhouse built-in desk and galley concrete floor eat-in kitchen photo in Austin with white walls, no fireplace, a farmhouse sink, shaker cabinets, blue cabinets, concrete countertops, multicolored backsplash, ceramic backsplash, stainless steel appliances and an island
Large farmhouse built-in desk and galley concrete floor eat-in kitchen photo in Austin with white walls, no fireplace, a farmhouse sink, shaker cabinets, blue cabinets, concrete countertops, multicolored backsplash, ceramic backsplash, stainless steel appliances and an island

 CAB Architects
This open plan kitchen uses a variety of warm and modern materials - brass fixtures, gold-vein marble, and white oak on the island. The upper cabinets have been wrapped with a drawing we made to turn them into an integrated art piece within the kitchen.
 Marilyn's Dreamscapes L.L.C.
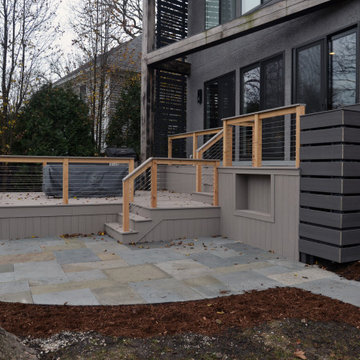
An existing deck was torn down to the base structure and reconfigured to allow for a larger upper landing, a larger second dining landing and a safe stairway to a new patio. Cedar posts will be stained gray/black to match the homes existing posts.
34