
Search results for "Upper stairway" in Home Design Ideas


 Ross Design Inc.
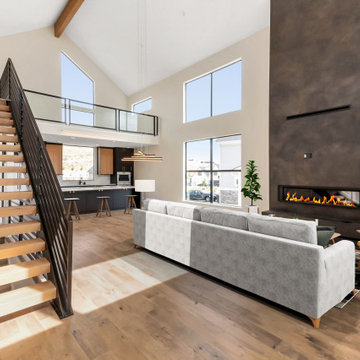
Loft at upper level overlooking the entry and providing an auxiliary space for the 3 upstairs bedrooms.
Example of a mid-sized transitional dark wood floor hallway design in Atlanta with white walls
Example of a mid-sized transitional dark wood floor hallway design in Atlanta with white walls

Inspiration for an eclectic medium tone wood floor and brown floor kitchen remodel in Chicago with a farmhouse sink, flat-panel cabinets, medium tone wood cabinets, gray backsplash, stainless steel appliances, a peninsula and white countertops
Find the right local pro for your project

 The Bilco Company
Residential application of a BILCO roof hatch, allowing access to upper level living area.
BUILD LLC and Andrew van Leeuwen
Example of a trendy deck design in Seattle
Example of a trendy deck design in Seattle

 Rogers + Labarthe Architects
In addition to it's role in circulation through the home, the upper hall is devised to provide work spaces for the kids to do their schoolwork, as well as provide storage. The large windows bring abundant light into the space.
Photo - FCS Photos

 Robert Miller FAIA Architects
The Council Crest Residence is a renovation and addition to an early 1950s house built for inventor Karl Kurz, whose work included stereoscopic cameras and projectors. Designed by prominent local architect Roscoe Hemenway, the house was built with a traditional ranch exterior and a mid-century modern interior. It became known as “The View-Master House,” alluding to both the inventions of its owner and the dramatic view through the glass entry.
Approached from a small neighborhood park, the home was re-clad maintaining its welcoming scale, with privacy obtained through thoughtful placement of translucent glass, clerestory windows, and a stone screen wall. The original entry was maintained as a glass aperture, a threshold between the quiet residential neighborhood and the dramatic view over the city of Portland and landscape beyond. At the south terrace, an outdoor fireplace is integrated into the stone wall providing a comfortable space for the family and their guests.
Within the existing footprint, the main floor living spaces were completely remodeled. Raised ceilings and new windows create open, light filled spaces. An upper floor was added within the original profile creating a master suite, study, and south facing deck. Space flows freely around a central core while continuous clerestory windows reinforce the sense of openness and expansion as the roof and wall planes extend to the exterior.
Images By: Jeremy Bitterman, Photoraphy Portland OR



Sponsored
Fredericksburg, OH

High Point Cabinets
Columbus' Experienced Custom Cabinet Builder | 4x Best of Houzz Winner


 Whitney Kamman Photography
Inspiration for a contemporary l-shaped dark wood floor seated home bar remodel
Inspiration for a contemporary l-shaped dark wood floor seated home bar remodel

 Grant Duckworth Photography
Example of a beach style u-shaped dedicated laundry room design in Houston with a farmhouse sink, shaker cabinets, white cabinets, white walls, a side-by-side washer/dryer and gray countertops

 M.S. Vicas Interiors
Huge trendy enclosed light wood floor and beige floor living room photo in DC Metro with white walls, a wall-mounted tv, a standard fireplace and a tile fireplace


 Markham Landscape Products, Inc.
Traditional Style Fire Feature - Techo-Bloc's Valencia Fire Pit.
Patio - large contemporary backyard concrete patio idea in Charlotte with a fire pit
Patio - large contemporary backyard concrete patio idea in Charlotte with a fire pit

Sponsored
Fredericksburg, OH
High Point Cabinets
Columbus' Experienced Custom Cabinet Builder | 4x Best of Houzz Winner

 Neil Perry Photography
Example of a trendy medium tone wood floor and brown floor kitchen/dining room combo design in London with white walls and no fireplace

 Whitten Architects
photography by Rob Karosis
Inspiration for a large timeless wooden u-shaped medium tone wood floor staircase remodel in Portland Maine with white walls and wooden risers
Inspiration for a large timeless wooden u-shaped medium tone wood floor staircase remodel in Portland Maine with white walls and wooden risers

 Michelle Ruben Interior Design
Anthony Barcelo
Trendy wooden u-shaped open staircase photo in Los Angeles
Trendy wooden u-shaped open staircase photo in Los Angeles



Sponsored
Sunbury, OH

J.Holderby - Renovations
Franklin County's Leading General Contractors - 2X Best of Houzz!


 Earth Bound Homes
View from stairway, up through the open soffits, showing the uplights reflecting off the upper ceiling, to the family room, dining room with their FSC certified Brazilian cherry hardwood floors and recycled redwood trim and salvaged 100 year old Douglas fir posts. and into the kitchen with the shaker style maple cabinets and the waterbased polyurethane finishes and concrete island countertop.

 Allen Construction
Architect: Susan Sherwin
General Contractor: Allen Construction
Photographer: Jim Bartsch Photography
Inspiration for a mid-sized timeless l-shaped medium tone wood floor kitchen remodel in Santa Barbara with a farmhouse sink, white cabinets, marble countertops, white backsplash, stone slab backsplash, stainless steel appliances, an island and beaded inset cabinets
Inspiration for a mid-sized timeless l-shaped medium tone wood floor kitchen remodel in Santa Barbara with a farmhouse sink, white cabinets, marble countertops, white backsplash, stone slab backsplash, stainless steel appliances, an island and beaded inset cabinets
42