
Search results for "Upper stairway" in Home Design Ideas

 Webber Development & Construction
Rustic White Photography
Example of a mid-sized transitional u-shaped medium tone wood floor kitchen design in Atlanta with an undermount sink, recessed-panel cabinets, gray cabinets, quartz countertops, white backsplash, stone tile backsplash, stainless steel appliances and a peninsula
Example of a mid-sized transitional u-shaped medium tone wood floor kitchen design in Atlanta with an undermount sink, recessed-panel cabinets, gray cabinets, quartz countertops, white backsplash, stone tile backsplash, stainless steel appliances and a peninsula

 Wiedemann Architects LLC
This side entry leads into a mudroom which is close to the laundry room, kitchen, back stairway to the upper floors, and pantry thus hopefully minimizing sand and traffic brought into the home by young grandchildren. This entrance is next to the outdoor shower and garbage bin storage.
Anice Hoachlander, Hoachlander Davis Photography LLC

 Butler Custom Carpentry Ltd
Upper level hallway with white baseboards and arched entryways
Inspiration for a large craftsman open concept light wood floor, coffered ceiling and wainscoting hallway remodel in Vancouver with white walls and a standard fireplace
Inspiration for a large craftsman open concept light wood floor, coffered ceiling and wainscoting hallway remodel in Vancouver with white walls and a standard fireplace
Find the right local pro for your project

 Home Staging 4 Success
Love the added storage and hardware. Relocating the original dining room chandelier to this upper level, the hallway provides an ambiance of simple grandeur upon entering the bedrooms. Photo credit: Saleme Fayad Photography
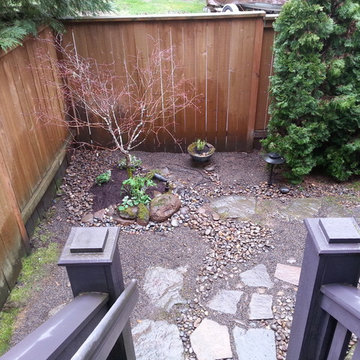
 Rain Garden Nursery LandscapeMakeoverDesignStaging
Catherine Buley. High Tech Turf & Trees/Rain Garden Nursery. Coming down the stairway from upper deck. Entry into newly redesigned landscape makeover includes this shade loving lower upright Japanese Maple. The entire look and feel of the new landscape will change dramatically as the interesting colors and shapes of Japanese Maple leaves come on in the next few days.

 User
A masterpiece of light and design, this gorgeous Beverly Hills contemporary is filled with incredible moments, offering the perfect balance of intimate corners and open spaces.
A large driveway with space for ten cars is complete with a contemporary fountain wall that beckons guests inside. An amazing pivot door opens to an airy foyer and light-filled corridor with sliding walls of glass and high ceilings enhancing the space and scale of every room. An elegant study features a tranquil outdoor garden and faces an open living area with fireplace. A formal dining room spills into the incredible gourmet Italian kitchen with butler’s pantry—complete with Miele appliances, eat-in island and Carrara marble countertops—and an additional open living area is roomy and bright. Two well-appointed powder rooms on either end of the main floor offer luxury and convenience.
Surrounded by large windows and skylights, the stairway to the second floor overlooks incredible views of the home and its natural surroundings. A gallery space awaits an owner’s art collection at the top of the landing and an elevator, accessible from every floor in the home, opens just outside the master suite. Three en-suite guest rooms are spacious and bright, all featuring walk-in closets, gorgeous bathrooms and balconies that open to exquisite canyon views. A striking master suite features a sitting area, fireplace, stunning walk-in closet with cedar wood shelving, and marble bathroom with stand-alone tub. A spacious balcony extends the entire length of the room and floor-to-ceiling windows create a feeling of openness and connection to nature.
A large grassy area accessible from the second level is ideal for relaxing and entertaining with family and friends, and features a fire pit with ample lounge seating and tall hedges for privacy and seclusion. Downstairs, an infinity pool with deck and canyon views feels like a natural extension of the home, seamlessly integrated with the indoor living areas through sliding pocket doors.
Amenities and features including a glassed-in wine room and tasting area, additional en-suite bedroom ideal for staff quarters, designer fixtures and appliances and ample parking complete this superb hillside retreat.
 Wiles Design Group
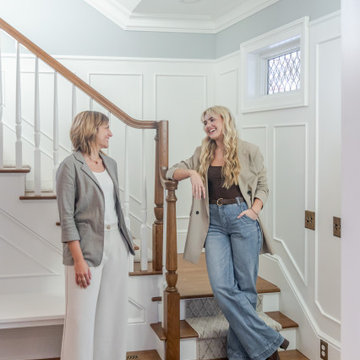
This whole-home renovation honors traditional character while adding modern comfort, custom craftsmanship, and welcoming spaces designed for family gatherings. A welcoming entry creates a graceful transition into the home, with a built-in bench for arrivals and a softly detailed staircase leading to the upper level.

Sponsored
Columbus, OH

Hope Restoration & General Contracting
Columbus Design-Build, Kitchen & Bath Remodeling, Historic Renovations

 Marker Construction Group
Inspiration for a timeless brick floor foyer remodel in Miami with multicolored walls and a dark wood front door

 Bonaventura Architect
Please see this Award Winning project in the October 2014 issue of New York Cottages & Gardens Magazine: NYC&G
http://www.cottages-gardens.com/New-York-Cottages-Gardens/October-2014/NYCG-Innovation-in-Design-Winners-Kitchen-Design/
It was also featured in a Houzz Tour:
Houzz Tour: Loving the Old and New in an 1880s Brooklyn Row House
http://www.houzz.com/ideabooks/29691278/list/houzz-tour-loving-the-old-and-new-in-an-1880s-brooklyn-row-house
Photo Credit: Hulya Kolabas

 MainStreet Design Build
The new wide plank oak flooring continues throughout the entire first and second floors with a lovely open staircase lit by a chandelier, skylights and flush in-wall step lighting.
Kate Benjamin Photography
 A Creative Storefront & Mirror
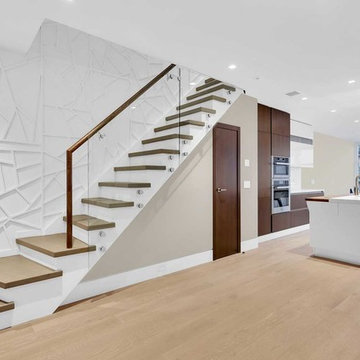
Kitchen with access to stairwells to upper floors. Barely visible in the background are the glass railings that separate the kitchen from the floor below. No boundaries to the eye in this kitchen limit your view from front door all the way thru to the backyard; a wood clad curtain wall spanning two floors help the visibility.


 Phinney Design Group
Randall Perry Photography; Sliding wood doors open to children's playroom
Farmhouse family room photo in New York
Farmhouse family room photo in New York

Sponsored
Plain City, OH

The Creative Kitchen Company
Columbus Area Kitchen Remodeling and Refacing Professional

 Shenton Architects LLP
Located in the Midtown East neighborhood of Turtle Bay, this project involved combining two separate units to create a duplex three bedroom apartment.
The upper unit required a gut renovation to provide a new Master Bedroom suite, including the replacement of an existing Kitchen with a Master Bathroom, remodeling a second bathroom, and adding new closets and cabinetry throughout. An opening was made in the steel floor structure between the units to install a new stair. The lower unit had been renovated recently and only needed work in the Living/Dining area to accommodate the new staircase.
Given the long and narrow proportion of the apartment footprint, it was important that the stair be spatially efficient while creating a focal element to unify the apartment. The stair structure takes the concept of a spine beam and splits it into two thin steel plates, which support horizontal plates recessed into the underside of the treads. The wall adjacent to the stair was clad with vertical wood slats to physically connect the two levels and define a double height space.
Whitewashed oak flooring runs through both floors, with solid white oak for the stair treads and window countertops. The blackened steel stair structure contrasts with white satin lacquer finishes to the slat wall and built-in cabinetry. On the upper floor, full height electrolytic glass panels bring natural light into the stair hall from the Master Bedroom, while providing privacy when needed.
archphoto.com

 Liberty Hill Construction
Inspiration for a mid-sized timeless backyard deck remodel in Manchester with a fire pit and no cover


 JR Builders LLC
Staircase - mid-sized farmhouse painted straight wood railing staircase idea in Nashville with painted risers

Sponsored
Columbus, OH

Snider & Metcalf Interior Design, LTD
Leading Interior Designers in Columbus, Ohio & Ponte Vedra, Florida


 Doug Campbell Architect
The large dormer to the left accommodates the master suite, including a large bedroom, dressing room and bathroom. The right side of the upper floor has three children's bedrooms, each with its own bathroom. All bedrooms have excellent views. The centre window above the arched roof opens into a large upper-floor hall with a broad open stairway and sitting area.
The left side of the garage is two bays deep to accommodate a third car or workshop.


45