
Search results for "Upper stairway" in Home Design Ideas

 Bohannon Design Team
The cupola fills the upper landing and stairwell with natural light.
Example of a mid-sized country wooden u-shaped wood railing staircase design in Dallas with painted risers
Example of a mid-sized country wooden u-shaped wood railing staircase design in Dallas with painted risers


 My Ground
This created granite formation hides a propane tank and becomes part of the landscape. This project also serves as a screen between the clients' property on the right and the neighbors' property on the left. We were able to build up the soil to the right and build a rustic, thyme infused, stairway to the upper part of the landscape.
Find the right local pro for your project

 Allen Schrock & Sons, Inc.
Example of a mid-sized classic wooden u-shaped wood railing staircase design in Chicago with painted risers

 Candlelight Homes
Ann Parris
Inspiration for a mid-sized craftsman dark wood floor and brown floor front door remodel in Salt Lake City with brown walls and a dark wood front door
Inspiration for a mid-sized craftsman dark wood floor and brown floor front door remodel in Salt Lake City with brown walls and a dark wood front door

 Robyn Scott Interiors, Ltd.
Example of a mountain style formal and open concept living room design in Denver with a standard fireplace

 Dewson Construction Company
Large country single-wall dark wood floor and brown floor kitchen photo in Wilmington with raised-panel cabinets, blue cabinets, white backsplash and an island

Sponsored
Columbus, OH

Hope Restoration & General Contracting
Columbus Design-Build, Kitchen & Bath Remodeling, Historic Renovations

Inspiration for a southwestern galley dark wood floor kitchen remodel in San Diego with a farmhouse sink, raised-panel cabinets, white cabinets, multicolored backsplash, black appliances and an island

 Prestige Builders Inc.
Deck - large traditional backyard deck idea in Louisville with a fire pit and a roof extension

 Lanctot Floor Design Center
Staircase - mid-sized craftsman wooden floating metal railing staircase idea in Montreal with metal risers

 Shelter Interiors LLC
Sequined Asphault Studio
Beach style light wood floor and beige floor staircase photo in Bridgeport with white walls
Beach style light wood floor and beige floor staircase photo in Bridgeport with white walls

 Rosemary Lily
Large farmhouse look-out vinyl floor and gray floor staircase photo in Detroit with gray walls

 Blackband Design
This Coastal Inspired Farmhouse with bay views puts a casual and sophisticated twist on beach living.
Interior Design by Blackband Design and Home Build by Arbor Real Estate.

Sponsored
Fredericksburg, OH

High Point Cabinets
Columbus' Experienced Custom Cabinet Builder | 4x Best of Houzz Winner

 Cascade West Development
The Aerius - Modern Craftsman in Ridgefield Washington by Cascade West Development Inc.
Upon opening the 8ft tall door and entering the foyer an immediate display of light, color and energy is presented to us in the form of 13ft coffered ceilings, abundant natural lighting and an ornate glass chandelier. Beckoning across the hall an entrance to the Great Room is beset by the Master Suite, the Den, a central stairway to the Upper Level and a passageway to the 4-bay Garage and Guest Bedroom with attached bath. Advancement to the Great Room reveals massive, built-in vertical storage, a vast area for all manner of social interactions and a bountiful showcase of the forest scenery that allows the natural splendor of the outside in. The sleek corner-kitchen is composed with elevated countertops. These additional 4in create the perfect fit for our larger-than-life homeowner and make stooping and drooping a distant memory. The comfortable kitchen creates no spatial divide and easily transitions to the sun-drenched dining nook, complete with overhead coffered-beam ceiling. This trifecta of function, form and flow accommodates all shapes and sizes and allows any number of events to be hosted here. On the rare occasion more room is needed, the sliding glass doors can be opened allowing an out-pour of activity. Almost doubling the square-footage and extending the Great Room into the arboreous locale is sure to guarantee long nights out under the stars.
Cascade West Facebook: https://goo.gl/MCD2U1
Cascade West Website: https://goo.gl/XHm7Un
These photos, like many of ours, were taken by the good people of ExposioHDR - Portland, Or
Exposio Facebook: https://goo.gl/SpSvyo
Exposio Website: https://goo.gl/Cbm8Ya

 BEHR®
Upper Wall Color: Raffia Ribbon PPU7-20
Lower Wall Color: Royal Liqueur PPU2-19
Trim Color: Ballet White PPU3-04

 Julia Vikander Decoration
Eric Hausman
Example of a trendy l-shaped medium tone wood floor kitchen design in St Louis with an undermount sink, flat-panel cabinets, medium tone wood cabinets, white appliances and an island
Example of a trendy l-shaped medium tone wood floor kitchen design in St Louis with an undermount sink, flat-panel cabinets, medium tone wood cabinets, white appliances and an island

 GreenWood Design Build
Staircase - large transitional carpeted u-shaped wood railing staircase idea in Minneapolis with carpeted risers

Sponsored
Fredericksburg, OH
High Point Cabinets
Columbus' Experienced Custom Cabinet Builder | 4x Best of Houzz Winner

 Quigley Architects
Photo by Modern House Productions, 2016
Open concept kitchen - mid-sized modern u-shaped medium tone wood floor open concept kitchen idea in Minneapolis with an undermount sink, flat-panel cabinets, medium tone wood cabinets, quartz countertops, white backsplash, glass tile backsplash, stainless steel appliances and an island
Open concept kitchen - mid-sized modern u-shaped medium tone wood floor open concept kitchen idea in Minneapolis with an undermount sink, flat-panel cabinets, medium tone wood cabinets, quartz countertops, white backsplash, glass tile backsplash, stainless steel appliances and an island
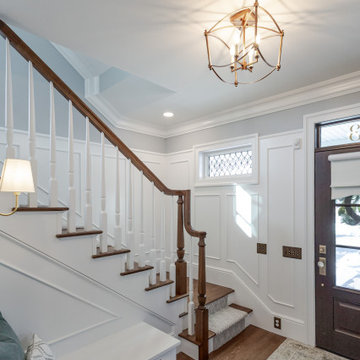
 Wiles Design Group
This whole-home renovation honors traditional character while adding modern comfort, custom craftsmanship, and welcoming spaces designed for family gatherings. A welcoming entry creates a graceful transition into the home, with a built-in bench for arrivals and a softly detailed staircase leading to the upper level.

 Studio Ten Interior Design Ltd.
Living room - mid-sized transitional open concept light wood floor and beige floor living room idea in Vancouver with white walls, a standard fireplace, a stone fireplace and a wall-mounted tv
44