Search results for "Upscale" in Home Design Ideas
Interior items by Angus McCaffery Interior Design
Design by Butler Armsden Architects
Photography by Patrik Argast
Inspiration for a large contemporary master white tile beige floor bathroom remodel in San Francisco with flat-panel cabinets, light wood cabinets, white walls and an undermount sink

Interior items by Angus McCaffery Interior Design
Design by Butler Armsden Architects
Photography by Patrik Argast
Inspiration for a large contemporary master medium tone wood floor and brown floor bedroom remodel in San Francisco with multicolored walls

Interior items by Angus McCaffery Interior Design
Design by Butler Armsden Architects
Photography by Patrik Argast
Trendy open concept medium tone wood floor and brown floor living room photo in San Francisco with white walls and a wall-mounted tv
Find the right local pro for your project
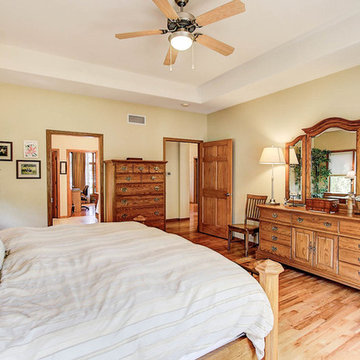
A custom home built in a private mountainside lot takes advantage of the unique features of its lot for a cohesive yet unique design. This home features an open floor plan with ample living space, as well as a full lower level perfect for entertaining, a screened deck, gorgeous master suite, and an upscale mountain design style.

Interior items by Angus McCaffery Interior Design
Design by Butler Armsden Architects
Photography by Patrik Argast
Eat-in kitchen - large contemporary single-wall medium tone wood floor and brown floor eat-in kitchen idea in San Francisco with a farmhouse sink, shaker cabinets, white cabinets, multicolored backsplash, stainless steel appliances and an island

Interior items by Angus McCaffery Interior Design
Design by Butler Armsden Architects
Photography by Patrik Argast
Dressing room - large contemporary medium tone wood floor and brown floor dressing room idea in San Francisco with flat-panel cabinets and white cabinets

Interior items by Angus McCaffery Interior Design
Design by Butler Armsden Architects
Photography by Patrik Argast
Example of a large trendy master multicolored floor freestanding bathtub design in San Francisco with flat-panel cabinets and white walls

This client wanted to have their kitchen as their centerpiece for their house. As such, I designed this kitchen to have a dark walnut natural wood finish with timeless white kitchen island combined with metal appliances.
The entire home boasts an open, minimalistic, elegant, classy, and functional design, with the living room showcasing a unique vein cut silver travertine stone showcased on the fireplace. Warm colors were used throughout in order to make the home inviting in a family-friendly setting.
Project designed by Denver, Colorado interior designer Margarita Bravo. She serves Denver as well as surrounding areas such as Cherry Hills Village, Englewood, Greenwood Village, and Bow Mar.
For more about MARGARITA BRAVO, click here: https://www.margaritabravo.com/
To learn more about this project, click here: https://www.margaritabravo.com/portfolio/observatory-park/

Design ideas for a large modern full sun front yard concrete paver landscaping in Minneapolis for fall.

Dedicated laundry room - large farmhouse l-shaped porcelain tile and gray floor dedicated laundry room idea in Kansas City with shaker cabinets, white cabinets, gray walls, a side-by-side washer/dryer and white countertops

This family spends a lot of time outdoors and entertaining family and friends. The property is large enough that the view of the double staircase from the pool is stunning. The screened in gazebo is one of their favorite places in the house.

Example of a large transitional built-in desk porcelain tile and brown floor home office design in Omaha with brown walls

An impressive gourmet kitchen equipped with custom cabinets, gorgeous granite counter tops, gas range and stainless steel appliances is a perfect setup for entertaining.

This home was featured in the May 2016 edition of HOME & DESIGN Magazine. To see the rest of the home tour as well as other luxury homes featured, visit http://www.homeanddesign.net/art-in-architecture/

A beautifully designed courtyard featuring a sophisticated archway adorned with elegant potted plants. The white brick walls and arches, accented with red brick detailing, create a timeless and classic look. The neatly trimmed boxwood hedges and strategically placed planters add a touch of greenery, enhancing the overall aesthetics of the space. This meticulously crafted courtyard exemplifies the perfect blend of architecture and landscaping, ideal for upscale properties seeking to elevate their outdoor living areas.

Appealing to every business owner's desire to create their own dream space, this custom salon design features a Deep Oak high-gloss melamine, Marble laminate countertops, split-level counters, stained Acanthus crown molding, and matching mirror trim.

Creative and vibrant bedrooms for your little ones! When designing bedrooms for kids, we want to make sure that as they grow, the bedroom can easily adapt and grow with them. We designed these bedrooms with that in mind, so we installed useful built-in shelves and cabinets, used sophisticated (but fun) lighting, and colors that will not become tiresome to look at!
Project designed by Courtney Thomas Design in La Cañada. Serving Pasadena, Glendale, Monrovia, San Marino, Sierra Madre, South Pasadena, and Altadena.
For more about Courtney Thomas Design, click here: https://www.courtneythomasdesign.com/
To learn more about this project, click here: https://www.courtneythomasdesign.com/portfolio/berkshire-house/

Crowded Master Bathroom was impeding the sale of a magnificent water front property. As a result we transformed the bathroom in to a light and airy space that beckons any home owner to enter to a spa looking space with upscale fixtures and amenities. We offered our client contractor discounted pricing toward the purchase of all Bathroom Plumbing Fittings including the vessel tub, vanity and bathroom fixtures. Tiles were provided at deep discounted while sale prices. Vanity top, Saddles and other marble pieces were all custom fabricated in our shops and installed by our Renovation Expert Technicians.

This master bath ‘Renovision’ came with three main requests from the homeowner: more storage, a larger shower and a luxurious look that feels like being at an upscale hotel. The Renovisions team accomplished these wishes and exceeded the clients expectations.
Request number 1: more storage. The existing closet was reconfigured to accommodate better storage for towels and bath supplies making it both functional and attractive. The custom built pull-out hamper was perfect. The long vanity and center tower offers much more cabinet space and drawer storage compared to what they had, especially with the increased vanity height.
Request number 2: A larger shower. Working within the existing footprint we were able to build a shower that is nearly a foot deeper as space was available. Creating a large rectangular cubby provides plenty of space for shampoos and soaps. The frameless sliding glass shower enclosure keeps the space open and airy while allowing the beautiful Carrera-look porcelain wall tiles to be the focus of this master bath.
Request number 3: a luxurious look. Turning their once boring, builder grade bathroom into an upscale hotel-like space was challenging, however, not a problem for the Renovisions team and their creative ways of resolving design snags along the way. Re-locating the doorway to the bathroom was one way to create a more spacious flow in and out of the space. Having the right design to start was half the battle – installing the beautiful products right the first time to ensure a proper fit and finish worthy of the upscale feel is the other half. The delicate tile detail in the shower cubby is the ‘jewelry’ in the room – the soft curves of this 2-tone wave design tile adds a dramatic feel and enlightened mood this client loves.
Overall, the homeowner was happy with every solution-based approach to all requests – their once dated builders bath is now bright, open and airy with a soft grey wall color adding to the soothing feel of this master bath.
18