
Search results for "Upscale" in Home Design Ideas
 The Workshops of David T. Smith
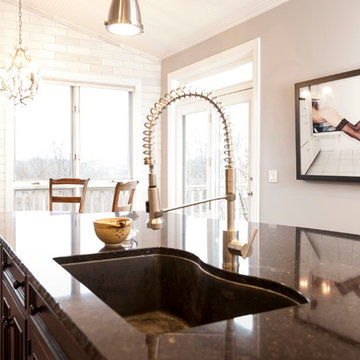
Ohio Upscale White Kitchen with Black Island
Most of you know us for our Country And Primitive Furniture and Kitchen Designs, but you should know that we can do other kitchen styles that are still custom, handmade and one of a kind.
We have done many commercial /office projects for this client over the years in Historic buildings that they were restoring.
When it came to their home which was more contemporary they wanted a kitchen that was more upscale and modern but still different, handmade and special.
So this is the kitchen we came up with. White original white painted cabinets on the walls with stainless appliances, a Museum Black over red island base that looks like a "found" antique piece.The island and wall cabinets have 2 different types of granite tops. White Subway tile back splash. This kitchen was my clients vision and my capable team made it happen.
This was my first time doing back lit stainless toe kicks.
 Style Developments
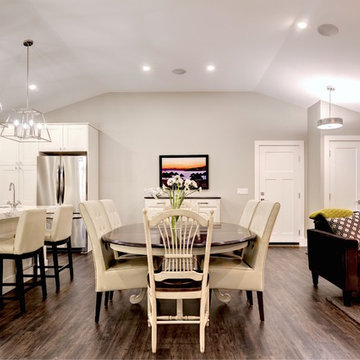
Modern homes are all about open flow, fewer walls expand the space contributing to a great atmosphere for the day to day living. A consistent color palette emphasizes the accent features in each room and creates an effortlessness to the overall design.

 Tuff Shed
Home office sheds are growing in popularity but this one is a new take on the trend. Brad D. and his wife work from home and they needed a space that was large enough to accommodate both of their workspaces. What they created with the help of our Iowa City team became quite the upscale workspace.
Find the right local pro for your project

 Chango
Architecture, Interior Design, Custom Furniture Design & Art Curation by Chango & Co.
Example of a mid-sized classic built-in desk light wood floor and brown floor study room design in New York with gray walls and no fireplace
Example of a mid-sized classic built-in desk light wood floor and brown floor study room design in New York with gray walls and no fireplace
 Custer Homes Inc
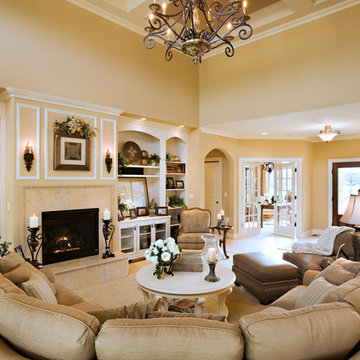
A traditional style home meets forward-thinking design elements and features in Mechanicsburg, PA.
Living room - large traditional open concept carpeted living room idea with beige walls, a standard fireplace and a tile fireplace
Living room - large traditional open concept carpeted living room idea with beige walls, a standard fireplace and a tile fireplace
 123 Remodeling Inc.


This Lincoln Park home was beautifully updated and completed with designer finishes to better suit the client’s aesthetic and highlight the space to its fullest potential. We focused on the gathering spaces to create a visually impactful and upscale design. We customized the built-ins and fireplace in the living room which catch your attention when entering the home. The downstairs was transformed into a movie room with a custom dry bar, updated lighting, and a gallery wall that boasts personality and style.
 123 Remodeling Inc.
This Lincoln Park home was beautifully updated and completed with designer finishes to better suit the client’s aesthetic and highlight the space to its fullest potential. We focused on the gathering spaces to create a visually impactful and upscale design. We customized the built-ins and fireplace in the living room which catch your attention when entering the home. The downstairs was transformed into a movie room with a custom dry bar, updated lighting, and a gallery wall that boasts personality and style.
 A.S.D. Interiors - Shirry Dolgin, Owner
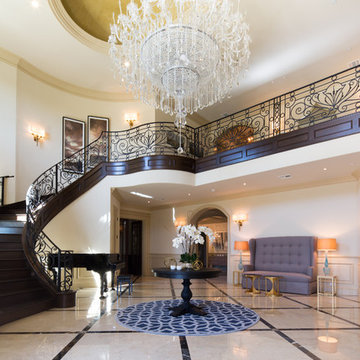
Grand entry with piano and large crystal fixture
Staircase - traditional wooden curved staircase idea in Los Angeles with beige walls and wooden risers
Staircase - traditional wooden curved staircase idea in Los Angeles with beige walls and wooden risers
 The Workshops of David T. Smith
Ohio Upscale White Kitchen with Black Island
Most of you know us for our Country And Primitive Furniture and Kitchen Designs, but you should know that we can do other kitchen styles that are still custom, handmade and one of a kind.
We have done many commercial /office projects for this client over the years in Historic buildings that they were restoring.
When it came to their home which was more contemporary they wanted a kitchen that was more upscale and modern but still different, handmade and special.
So this is the kitchen we came up with. White original white painted cabinets on the walls with stainless appliances, a Museum Black over red island base that looks like a "found" antique piece.The island and wall cabinets have 2 different types of granite tops. White Subway tile back splash. This kitchen was my clients vision and my capable team made it happen.
This was my first time doing back lit stainless toe kicks.
 Style Developments
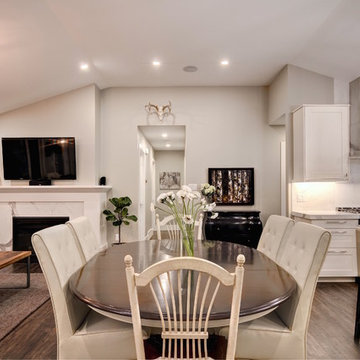
Modern homes are all about open flow, fewer walls expand the space contributing to a great atmosphere for the day to day living. A consistent color palette emphasizes the accent features in each room and creates an effortlessness to the overall design.
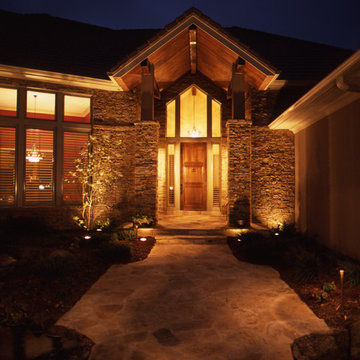
 Outdoor Lighting Perspectives - St. Louis
Large elegant brown one-story stone exterior home photo in St Louis

 J Kennedy Design
Photography by Wing Wong/MemoriesTTL
Example of a large classic master white tile and marble tile gray floor drop-in bathtub design in New York with an undermount sink, recessed-panel cabinets, white cabinets, beige walls, marble countertops and a hinged shower door
Example of a large classic master white tile and marble tile gray floor drop-in bathtub design in New York with an undermount sink, recessed-panel cabinets, white cabinets, beige walls, marble countertops and a hinged shower door
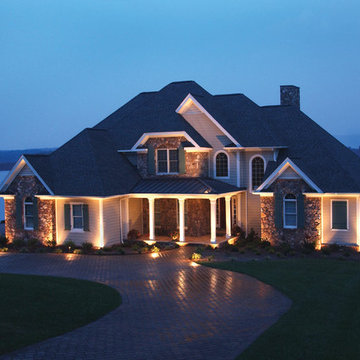 Outdoor Lighting Perspectives - St. Louis
Mid-sized elegant beige vinyl exterior home photo in St Louis
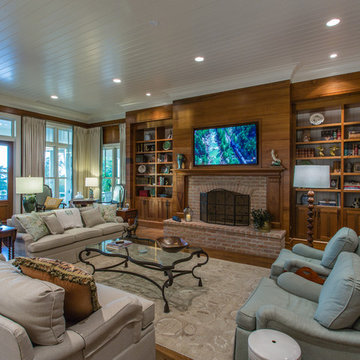
 Walcott Adams Verneuille Architects
Classic Upscale Waterfront Cottage with Commanding View
Inspiration for a timeless light wood floor living room remodel with a standard fireplace, a brick fireplace and a media wall
Inspiration for a timeless light wood floor living room remodel with a standard fireplace, a brick fireplace and a media wall
 123 Remodeling Inc.
This Lincoln Park home was beautifully updated and completed with designer finishes to better suit the client’s aesthetic and highlight the space to its fullest potential. We focused on the gathering spaces to create a visually impactful and upscale design. We customized the built-ins and fireplace in the living room which catch your attention when entering the home. The downstairs was transformed into a movie room with a custom dry bar, updated lighting, and a gallery wall that boasts personality and style.

 G.W. Smith Lumber Co.
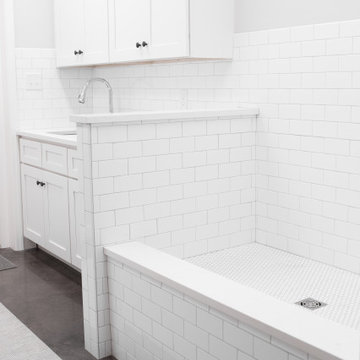
Bathroom - mid-sized farmhouse concrete floor and brown floor bathroom idea in Charlotte with white cabinets, green walls, an undermount sink, quartz countertops and white countertops
 G.W. Smith Lumber Co.
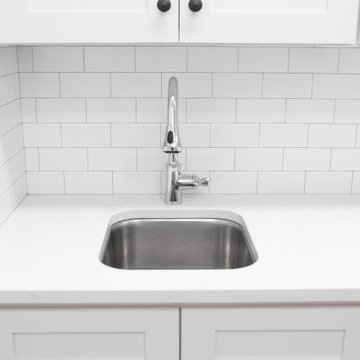
Bathroom - mid-sized farmhouse concrete floor and brown floor bathroom idea in Charlotte with white cabinets, green walls, an undermount sink, quartz countertops and white countertops
 G.W. Smith Lumber Co.
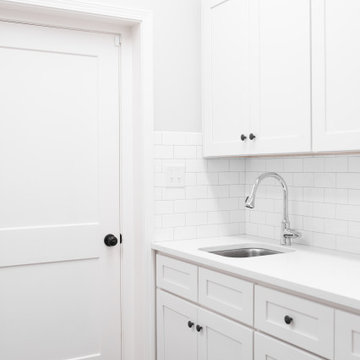
Bathroom - mid-sized farmhouse concrete floor and brown floor bathroom idea in Charlotte with white cabinets, green walls, an undermount sink, quartz countertops and white countertops
 G.W. Smith Lumber Co.
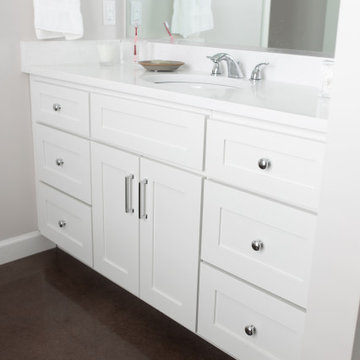
Example of a mid-sized farmhouse concrete floor and brown floor bathroom design in Charlotte with white cabinets, green walls, an undermount sink, quartz countertops and white countertops
15