
Search results for "Upscale" in Home Design Ideas

 Valerie Grant Interiors
Peter Rymwid
Large elegant dark wood floor living room photo in New York with raised-panel cabinets, white cabinets, an undermount sink, white backsplash and stainless steel appliances
Large elegant dark wood floor living room photo in New York with raised-panel cabinets, white cabinets, an undermount sink, white backsplash and stainless steel appliances
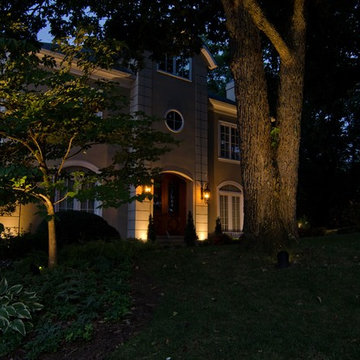
 Outdoor Lighting Perspectives of Nashville
Outdoor Lighting by Outdoor Lighting Perspectives of Nashville.
Photos by Nash Severance Photography
Eclectic home design photo in Nashville
Eclectic home design photo in Nashville

 Ann Lowengart Interiors
A small breakfast nook is the perfect example of the indoor-outdoor theme and the client’s love of glamour. A twig sphere light fixture by Robinson Finishes hangs above a modern table with a metallic base by Jonathan Adler.
Photo credit: David Duncan Livingston
Find the right local pro for your project

 Owen Homes LLC
Inspiration for a mid-sized country medium tone wood floor and brown floor living room remodel in Kansas City with gray walls, a standard fireplace, a wall-mounted tv and a brick fireplace
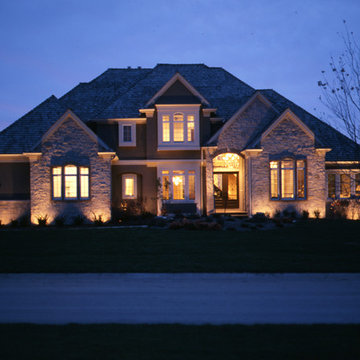
 Outdoor Lighting Perspectives - St. Louis
Large traditional two-story stone exterior home idea in St Louis

 Yunker Associates Architecture
Photo: Karen Melvin
Freestanding bathtub - traditional freestanding bathtub idea in Minneapolis
Freestanding bathtub - traditional freestanding bathtub idea in Minneapolis
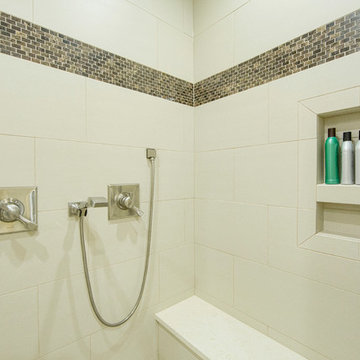
 Kevin Mauseth
Photo Credit: Al Pursley
This master bathroom got completely upscaled in this remodel that incorporated new vanities with quartz countertops, undermount sinks, crystal chandeliers, full height mirrors, and crystal cabinet hardware, a new curbless walk in shower, wallpaper accent walls, ceramic tile, and paint.

 RenoDesign
5 stage renovation which included curing a concrete crack across the house.
disclaimer
NO ELECTRICAL WORK DONE BY THE COMPANY
I DO NOT REFER PEOPLE
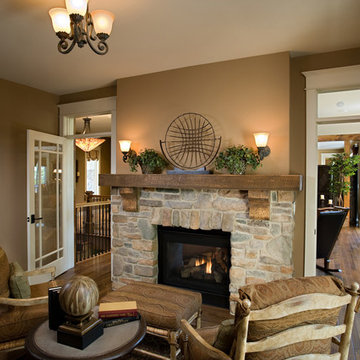
 Custer Homes Inc
A custom home built in a private mountainside lot takes advantage of the unique features of its lot for a cohesive yet unique design. This home features an open floor plan with ample living space, as well as a full lower level perfect for entertaining, a screened deck, gorgeous master suite, and an upscale mountain design style.
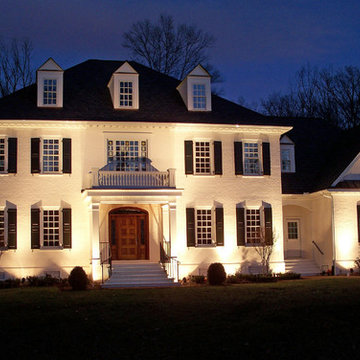 Outdoor Lighting Perspectives - St. Louis
Inspiration for a large timeless white three-story brick exterior home remodel in St Louis
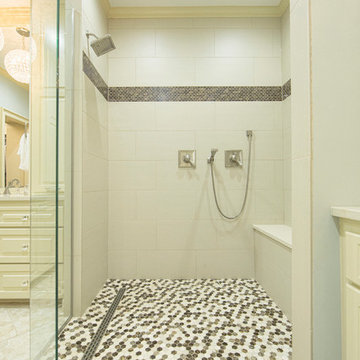 Kevin Mauseth
Photo Credit: Al Pursley
This master bathroom got completely upscaled in this remodel that incorporated new vanities with quartz countertops, undermount sinks, crystal chandeliers, full height mirrors, and crystal cabinet hardware, a new curbless walk in shower, wallpaper accent walls, ceramic tile, and paint.
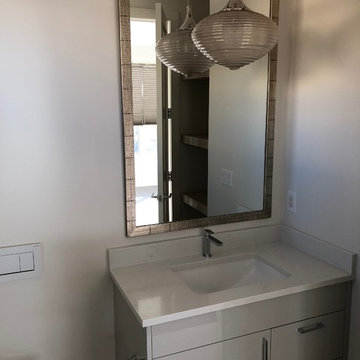
 DG Mills Custom Homes
Inspiration for a small modern bathroom remodel in Denver with flat-panel cabinets, gray cabinets, a one-piece toilet and an undermount sink
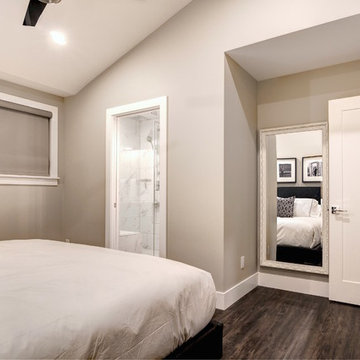
 Style Developments
The master bedroom features an arched ceiling and the raised platform bed. It gives shape to the room that works with the overall open flow of the house.

 Patrick Dyke Collaborative l.l.c.
Dayna Flory Interiors
Martin Vecchio Photography
Inspiration for a large transitional built-in desk medium tone wood floor and brown floor home office remodel in Detroit with black walls
Inspiration for a large transitional built-in desk medium tone wood floor and brown floor home office remodel in Detroit with black walls

 House Sprucing
Example of a mid-sized transitional l-shaped gray floor and porcelain tile open concept kitchen design with an undermount sink, shaker cabinets, white cabinets, white backsplash, stainless steel appliances, an island, white countertops, quartzite countertops and ceramic backsplash
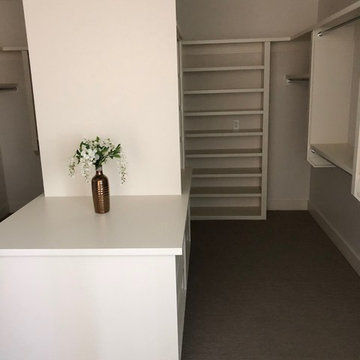 DG Mills Custom Homes
Walk-in closet - large modern gender-neutral gray floor walk-in closet idea in Denver with flat-panel cabinets and white cabinets
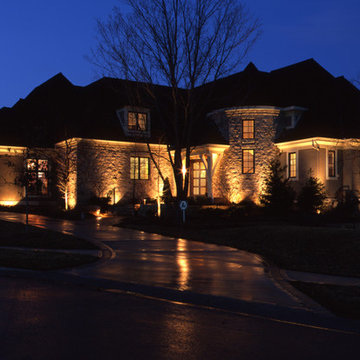 Outdoor Lighting Perspectives - St. Louis
Inspiration for a large timeless two-story stone exterior home remodel in St Louis
 Custer Homes Inc
A traditional style home meets forward-thinking design elements and features in Mechanicsburg, PA.
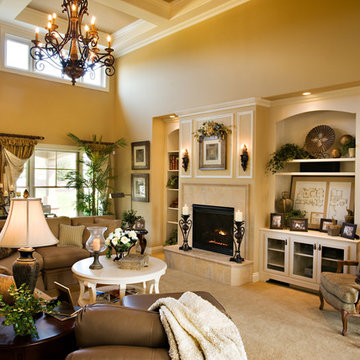
Inspiration for a large timeless open concept carpeted living room remodel with beige walls, a standard fireplace and a tile fireplace
Inspiration for a large timeless open concept carpeted living room remodel with beige walls, a standard fireplace and a tile fireplace
 Chillcoots

A Chillcoots upscale barn in Fraser, Colorado. Not something you see every day. The project utilized reclaimed wood and mixed materials to complete this extraordinary addition to the property, which is spectacular in itself.

 7th House Interiors
Example of a small danish master white tile and subway tile ceramic tile, black floor and double-sink alcove shower design in Tampa with flat-panel cabinets, brown cabinets, a one-piece toilet, white walls, a vessel sink, quartz countertops, a hinged shower door, white countertops and a freestanding vanity
12