
Search results for "Upscale" in Home Design Ideas
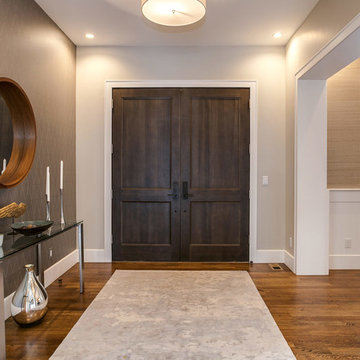
 MARGARITA BRAVO
This client wanted to have their kitchen as their centerpiece for their house. As such, I designed this kitchen to have a dark walnut natural wood finish with timeless white kitchen island combined with metal appliances.
The entire home boasts an open, minimalistic, elegant, classy, and functional design, with the living room showcasing a unique vein cut silver travertine stone showcased on the fireplace. Warm colors were used throughout in order to make the home inviting in a family-friendly setting.
Project designed by Denver, Colorado interior designer Margarita Bravo. She serves Denver as well as surrounding areas such as Cherry Hills Village, Englewood, Greenwood Village, and Bow Mar.
For more about MARGARITA BRAVO, click here: https://www.margaritabravo.com/
To learn more about this project, click here: https://www.margaritabravo.com/portfolio/observatory-park/
 Andrea Weidner Design
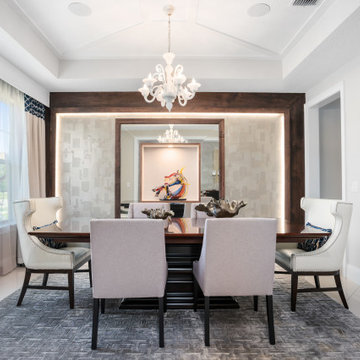
The spectacular Murano Glass sculpture in this room deserved a setting that would showcase it, so I went with a stained wood frame, backlit to throw light on the metallic champagne wallpaper, and another, smaller stained wood frame within a mirrored box. The neutrality of the focal wall was deliberate so that nothing would distract the eye from the art.
 The Nature of Things Design
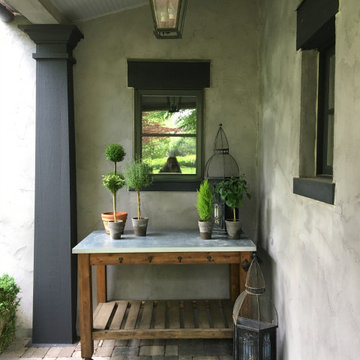
Use of vintage home accessories lends itself to displays and creating and intimate nook on front porch
Entryway - transitional entryway idea in Chicago
Entryway - transitional entryway idea in Chicago
Find the right local pro for your project




 Michael Nash Design, Build & Homes
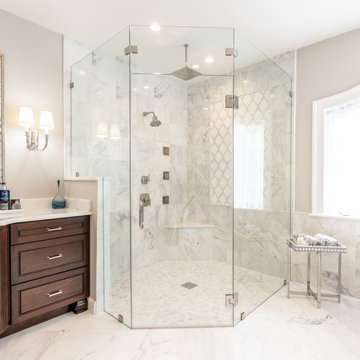
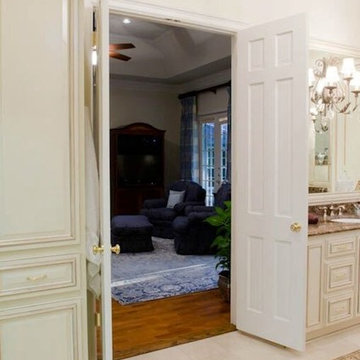
"Perfection" is the only way you can describe this Bath sanctuary.
Owners of this prominent estate home were tired of their master bathroom and wanted major changes to this space.
They wanted a Master suite with high end Spa look, marble floors and walls, large shower, open space, private commode area, his and hers vanities, and lots of upscale amenities.
The master bedroom, and adjacent seating room need upgrading as well.
Our staff has suggested a large double door entrance to enter this master suite, new lighting throughout, eliminating columns and partition walls and adding coffer ceiling, built ins surrounding new fireplace and marble hearts.
The old window was replaced, a much bigger eyebrow picture window and couple casement side flange given a magnificent view of scenic backyard
The old bathroom was totally gutted, opened closed shower area to a large walk in stall with built in bench and frameless glass, state of art shower system all part of new amenities
An upscale free-standing tub surrounded with marble floors and walls.
To create their individual spaces, now they have high end vanities with built ins, framed mirrors and marble counter tops,
His and hers custom closet system have lots of organized space, and new wood floors to match rest of master suite space.
Picture perfect is what this sanctuary spa feels like for couple and they can't be any happier to retire to this space at the end of each busy day.
 Coco Maison Design
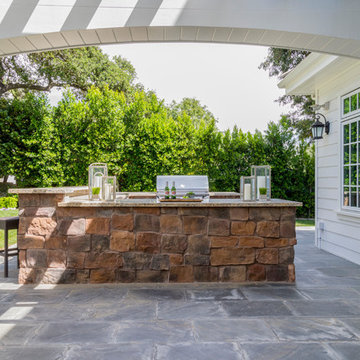
We made sure our client's outdoor patio had everything they would need for a day (or night) of hosting. A fully equipped barbecue area was integrated just to the side of the elegant outdoor dining space - keeping the host and/or cook included in the conversation.
An outdoor living area was also designed, presenting large comfortable outdoor sofas and chairs alongside a mounted flatscreen TV and fireplace. A great place to enjoy a drink, watch a game, or enjoy a night of discussion!
Project designed by Courtney Thomas Design in La Cañada. Serving Pasadena, Glendale, Monrovia, San Marino, Sierra Madre, South Pasadena, and Altadena.
For more about Courtney Thomas Design, click here: https://www.courtneythomasdesign.com/
To learn more about this project, click here: https://www.courtneythomasdesign.com/portfolio/berkshire-house/
 Duke Homes, Inc.
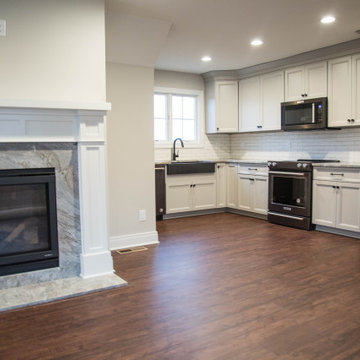
The carriage house kitchen features a gas hearth for additional heat and a warm atmosphere.
Huge elegant single-wall medium tone wood floor and brown floor eat-in kitchen photo in Indianapolis with recessed-panel cabinets, white backsplash, subway tile backsplash, stainless steel appliances, multicolored countertops and gray cabinets
Huge elegant single-wall medium tone wood floor and brown floor eat-in kitchen photo in Indianapolis with recessed-panel cabinets, white backsplash, subway tile backsplash, stainless steel appliances, multicolored countertops and gray cabinets

 Parkyn Design
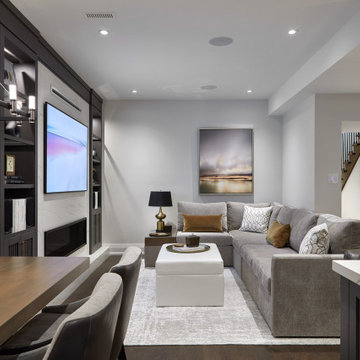
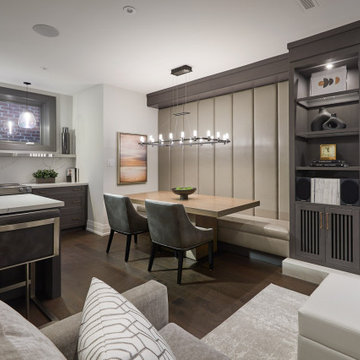
An open concept bar/games area/rec room area.
Example of a large trendy open concept dark wood floor family room design in Toronto with beige walls, a ribbon fireplace and a wall-mounted tv
Example of a large trendy open concept dark wood floor family room design in Toronto with beige walls, a ribbon fireplace and a wall-mounted tv

 Coco Maison Design
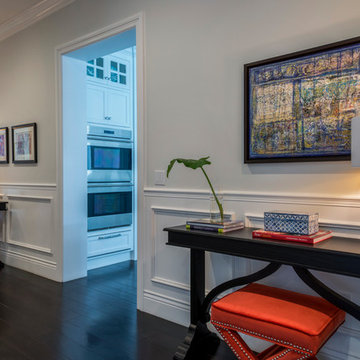
What beats a beautifully designed hallway? A beautiful and functional one! We made sure that each space of our clients' homes are used to fulfill and benefit their lives, which is why we sneak in extra seating areas and storage into their hallways and staircase landings.
Colorful textiles, unique artwork, and custom pieces all come together in these hallway designs to bring life and energy alongside function and practicality.
Project designed by Courtney Thomas Design in La Cañada. Serving Pasadena, Glendale, Monrovia, San Marino, Sierra Madre, South Pasadena, and Altadena.
For more about Courtney Thomas Design, click here: https://www.courtneythomasdesign.com/
To learn more about this project, click here: https://www.courtneythomasdesign.com/portfolio/berkshire-house/
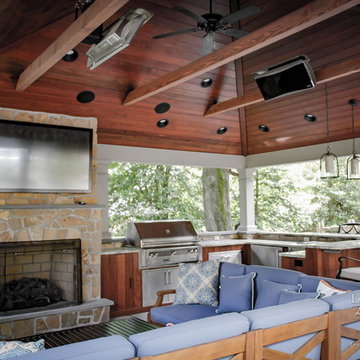
 Lancaster County Backyard LLC
Patio kitchen - large traditional backyard concrete paver patio kitchen idea in Other with a gazebo
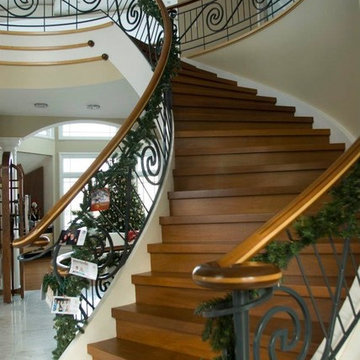
 Pinnacle Homes
Staircase - large wooden curved wood railing staircase idea in New York with wooden risers
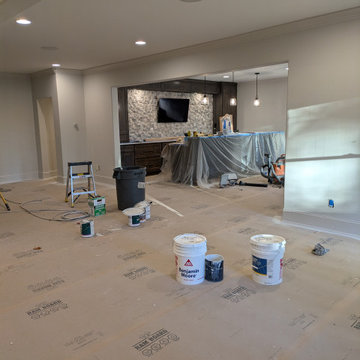
 Chosen Interiors
Full Basement
Design, Renovation, and Decorate. Turn Key Solutions for your whole home. From Conception to Completion. Make your basement project from a dream to a reality with Chosen Interiors.

 Legendary Renovations

This custom basement in the Estates of Townelake has custom trimmed coffered ceilings, custom built ins, Brazilian Tigerwood engineered hardwoods and a custom basement bar.
84