
Search results for "Upscale" in Home Design Ideas


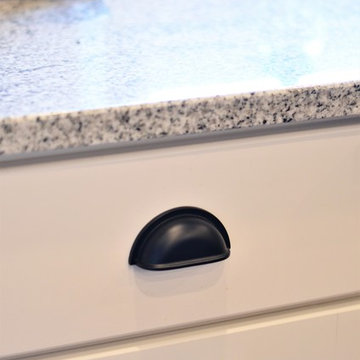
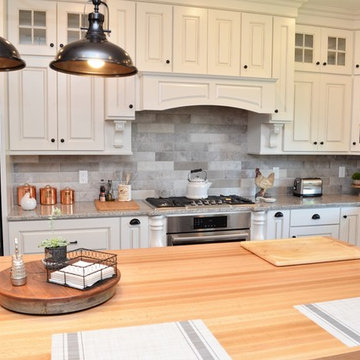
 Bailey's Cabinets
Wall Cabinets
Cabinet Brand: Haas Signature Collection
Wood Species: Maple
Cabinet Finish: Bistro
Door Style: Dover
Countertop: Granite
Island
Cabinet Brand: Haas Signature Collection
Wood Species: Maple
Cabinet Finish: Black
Door Style: Dover
Countertop: Oak John Boos Butcherblock, Red Appalachian color, Eased edge
Find the right local pro for your project

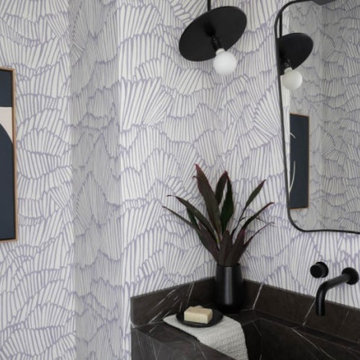
 Coco Maison Design
Large walk-in showers can transform a small bathroom. Here, we've installed such, complemented by unique tiling, feminine colors, and interesting bathroom decor.
Project designed by Courtney Thomas Design in La Cañada. Serving Pasadena, Glendale, Monrovia, San Marino, Sierra Madre, South Pasadena, and Altadena.
For more about Courtney Thomas Design, click here: https://www.courtneythomasdesign.com/
To learn more about this project, click here: https://www.courtneythomasdesign.com/portfolio/berkshire-house/
 Bailey's Cabinets
Wall Cabinets
Cabinet Brand: Haas Signature Collection
Wood Species: Maple
Cabinet Finish: Bistro
Door Style: Dover
Countertop: Granite
Island
Cabinet Brand: Haas Signature Collection
Wood Species: Maple
Cabinet Finish: Black
Door Style: Dover
Countertop: Oak John Boos Butcherblock, Red Appalachian color, Eased edge
 Intra-Coastal Cabinets
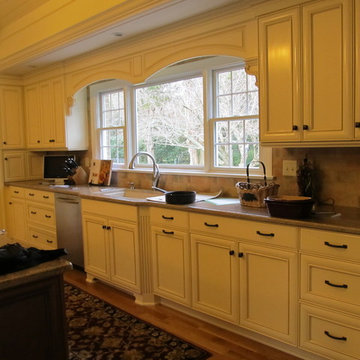
Enclosed kitchen - huge transitional u-shaped medium tone wood floor and brown floor enclosed kitchen idea in Other with white cabinets, granite countertops, beige backsplash, stainless steel appliances, an island, a single-bowl sink, recessed-panel cabinets and subway tile backsplash
 Community Builders, LLC
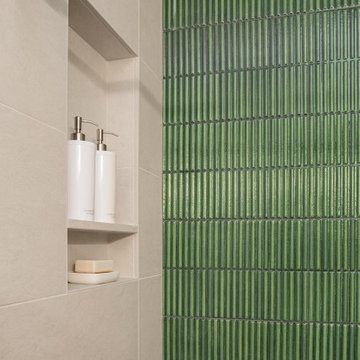
Accent Tile and Niche
Inspiration for a contemporary home design remodel in Seattle
Inspiration for a contemporary home design remodel in Seattle


 Revive Kitchen and Bath
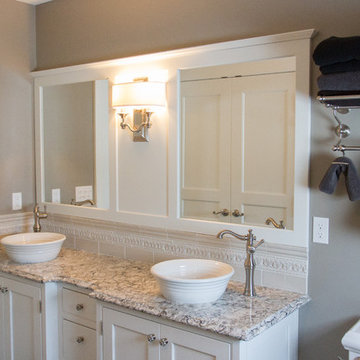
Design by Charles Almonte AIA for Sunday Kitchen & Bath Rockville, MD 240 314-7011
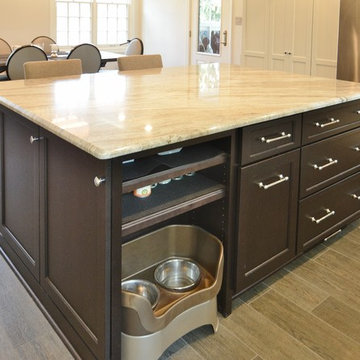
Transitional porcelain tile eat-in kitchen photo in DC Metro with a single-bowl sink, flat-panel cabinets, white cabinets, quartz countertops, glass tile backsplash, stainless steel appliances and an island
Transitional porcelain tile eat-in kitchen photo in DC Metro with a single-bowl sink, flat-panel cabinets, white cabinets, quartz countertops, glass tile backsplash, stainless steel appliances and an island

 Silver Stone Homes
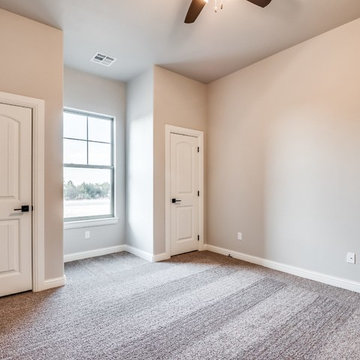
This guest bedroom features dual closets and an ensuite bathroom with a tile shower.
Large farmhouse guest carpeted and beige floor bedroom photo in Oklahoma City with beige walls
Large farmhouse guest carpeted and beige floor bedroom photo in Oklahoma City with beige walls
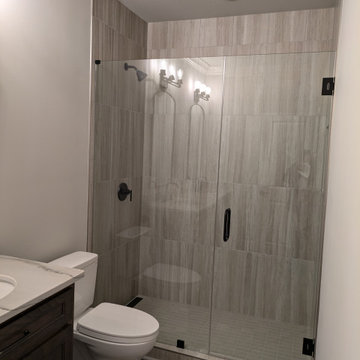
 Chosen Interiors
Full Basement
Design, Renovation, and Decorate. Turn Key Solutions for your whole home. From Conception to Completion. Make your basement project from a dream to a reality with Chosen Interiors.
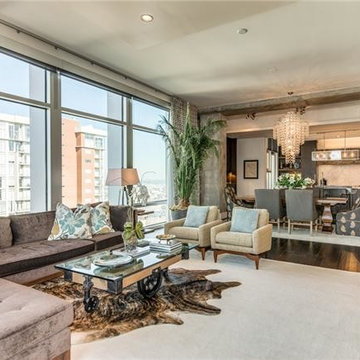
 Pierce & Co.
Contemporary Great Room
Inspiration for a large contemporary open concept dark wood floor living room remodel in Nashville with white walls, a standard fireplace, a stone fireplace and a wall-mounted tv
Inspiration for a large contemporary open concept dark wood floor living room remodel in Nashville with white walls, a standard fireplace, a stone fireplace and a wall-mounted tv
 BANDD DESIGN
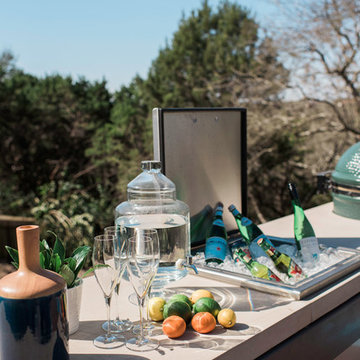
A poolside deck that we designed to have an eating, lounge, and game area. Perfect for holiday barbecues, birthday parties, and the like - we wanted this young family to have a fun and relaxing space to retreat to during the hot Austin summer. These clients of ours underwent a major structural remodel of their backyard. They added a larger terrace upstairs with a huge grill/bar and then added a shaded lounge area to the downstairs. The space showcases an industrial style with plenty of light and fun elements, such as the pink chairs and patterned outdoor textiles.
Designed by Sara Barney’s BANDD DESIGN, who are based in Austin, Texas and serving throughout Round Rock, Lake Travis, West Lake Hills, and Tarrytown.
For more about BANDD DESIGN, click here: https://bandddesign.com/
To learn more about this project, click here: https://bandddesign.com/greenbelt-poolside-retreat/
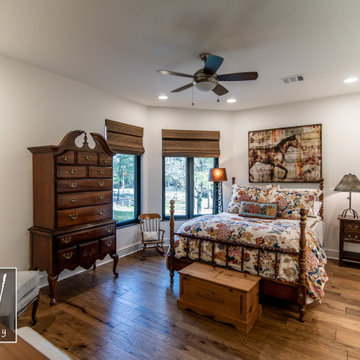

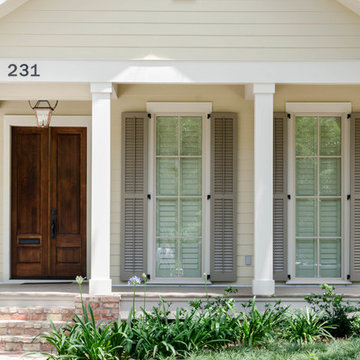
 Jefferson Door Company
Jefferson Door supplied:
Windows: Integrity from Marvin Windows and Doors Ultrex (fiberglass) windows with wood primed interiors.
Exterior Doors: Buffelen wood doors.
Interior Doors: Masonite with plantation casing
Crown Moulding: 7" cove
Door Hardware: EMTEK

 MARGARITA BRAVO
This client wanted to have their kitchen as their centerpiece for their house. As such, I designed this kitchen to have a dark walnut natural wood finish with timeless white kitchen island combined with metal appliances.
The entire home boasts an open, minimalistic, elegant, classy, and functional design, with the living room showcasing a unique vein cut silver travertine stone showcased on the fireplace. Warm colors were used throughout in order to make the home inviting in a family-friendly setting.
---
Project designed by Montecito interior designer Margarita Bravo. She serves Montecito as well as surrounding areas such as Hope Ranch, Summerland, Santa Barbara, Isla Vista, Mission Canyon, Carpinteria, Goleta, Ojai, Los Olivos, and Solvang.
For more about MARGARITA BRAVO, visit here: https://www.margaritabravo.com/
To learn more about this project, visit here: https://www.margaritabravo.com/portfolio/observatory-park/
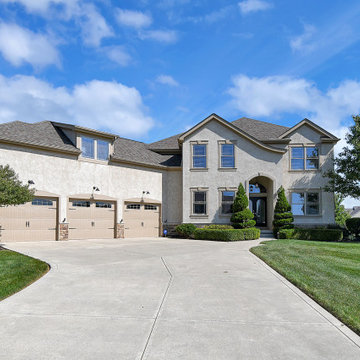
 Sanctuary Staging and Styling, LLC
Staged by Sanctuary Staging, Photo by JPG Media
Exterior home photo in Columbus
Exterior home photo in Columbus
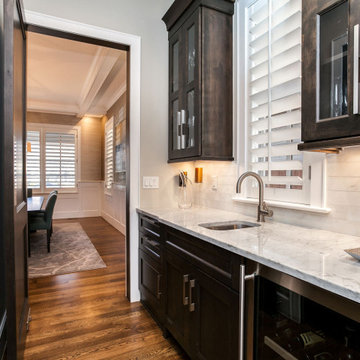
 MARGARITA BRAVO
This client wanted to have their kitchen as their centerpiece for their house. As such, I designed this kitchen to have a dark walnut natural wood finish with timeless white kitchen island combined with metal appliances.
The entire home boasts an open, minimalistic, elegant, classy, and functional design, with the living room showcasing a unique vein cut silver travertine stone showcased on the fireplace. Warm colors were used throughout in order to make the home inviting in a family-friendly setting.
---
Project designed by Miami interior designer Margarita Bravo. She serves Miami as well as surrounding areas such as Coconut Grove, Key Biscayne, Miami Beach, North Miami Beach, and Hallandale Beach.
For more about MARGARITA BRAVO, click here: https://www.margaritabravo.com/
To learn more about this project, click here: https://www.margaritabravo.com/portfolio/observatory-park/
82