
Search results for "Upward lighting" in Home Design Ideas

 Glimmer Landscape Lighting
This is an example of a large traditional full sun front yard stone driveway in Indianapolis for summer.
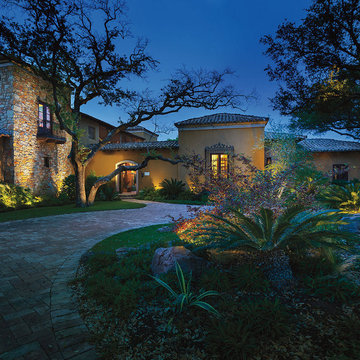

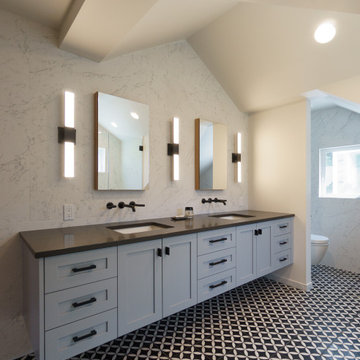
 Upward Architecture & Interiors
Upward Architecture recently completed this West Seattle home renovation located in between Fauntleroy Park and the Puget Sound. Exterior changes were made through the redesign and expansion of the entry, powder room, and kitchen pantry. The kitchen was fully renovated, removing walls to create a more contemporary unified space, adding windows to allow light to filter through the room, and replacing all cabinets throughout.
Upstairs, 3 dormers were added, re-designing the exterior facade, as well as allocating more space throughout the owner’s suite. One of the new dormers became a built-in shower, allowing the en-suite bathroom to feel brighter and more expansive; and other became a cozy office nook.
Find the right local pro for your project

 ReVision Design + Build
This cabinet was custom designed to fit the Keurig and coffee supplies. The lift up door provides easy access without blocking the pathway. Mugs are stored behind glass doors above, and accessories are stored in the shallow drawers below. The bottomless cabinet and non-porous quartz counters makes clean-up a breeze.
© Deborah Scannell Photography
 Homestyle Select Decor
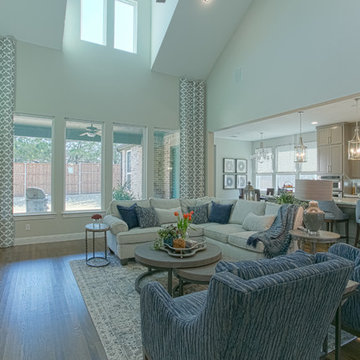
The neutral family room has pops of blue and coral, enhancing the gray pallet. Floor to ceiling draperies and the art piece over the fireplace draw the eye upward with the high ceiling. Adding lighted floating shelves grounds the fireplace and gives us a modern look for displaying beautiful object.

 Dawson Design Group
Brady Architectural Photography
Huge minimalist wooden spiral staircase photo in San Diego with wooden risers
Huge minimalist wooden spiral staircase photo in San Diego with wooden risers
 Haus Interior Design
**Featured in Home & Design Magazine!

The inspiration for this unique project draws on the clients’ love of Paris and the city’s vibrant romanticism and mix of architectural styles. Our challenge was to elevate builder-grade finishes in a newly-constructed townhome to create an urban retreat with aged patina for this young couple. Soft industrial elements were layered over Old-World inspired details on nearly every surface for maximum impact. We added rustic wood ceilings and industrial beams to create drama, texture, and value throughout.
A Parisian-inspired glass/iron wall divider relieves the open concept floor plan, creating a more intimate seating space. Oversized pendants of steel, blown glass, horsehair and faux horn provide soft illumination while drawing the eye upward to architectural ceiling details. Custom midnight blue built-ins create a library that frames the entry and study. The deep and dramatic color palette of paint and wallpaper that adorns the walls is a vibrant mix of cobalt, citron, teal and smoky lavender. Light pours into the rooms from the large windows, reflects off the oversized acid-wash mirror, and forms dramatic shadows on the walls, setting the mood for this home.

Sponsored
Plain City, OH

Kuhns Contracting, Inc.
Central Ohio's Trusted Home Remodeler Specializing in Kitchens & Baths
 Fratantoni Design / Residential Architects
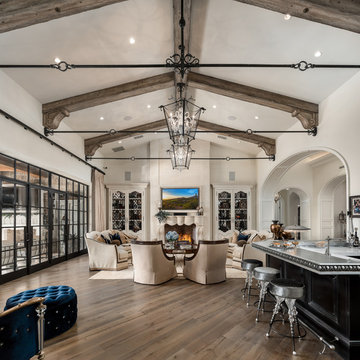
A vaulted ceiling with exposed wood beams and custom iron trusses sets the stage of this luxurious living room. Grand chandeliers draw the eye upward, while arched doorways, a sculpted fireplace, and built in shelving with decorative latticework add architectural interest. Floor-to-ceiling windows flood the space with natural light, and wide wood flooring complete the design.
 ARNOLD Masonry & Landscape

This is one of our most recent all inclusive hardscape and landscape projects completed for wonderful clients in Sandy Springs / North Atlanta, GA.
Project consisted of completely stripping backyard and creating a clean pallet for new stone and boulder retaining walls, a firepit and stone masonry bench seating area, an amazing flagstone patio area which also included an outdoor stone kitchen and custom chimney along with a cedar pavilion. Stone and pebble pathways with incredible night lighting. Landscape included an incredible array of plant and tree species , new sod and irrigation and potted plant installations.
Our professional photos will display this project much better than words can.
Contact us for your next hardscape, masonry and landscape project. Allow us to create your place of peace and outdoor oasis! http://www.arnoldmasonryandlandscape.com/
All photos and project and property of ARNOLD Masonry and Landscape. All rights reserved ©
Mark Najjar- All Rights Reserved ARNOLD Masonry and Landscape ©
 Murdock Solon Architects

Brooklyn Brownstone Outdoor Patio. Photography by Joseph M. Kitchen Photography.
Inspiration for a mid-sized contemporary backyard mixed material railing balcony remodel in New York with a pergola
Inspiration for a mid-sized contemporary backyard mixed material railing balcony remodel in New York with a pergola
 Skagit Gardens
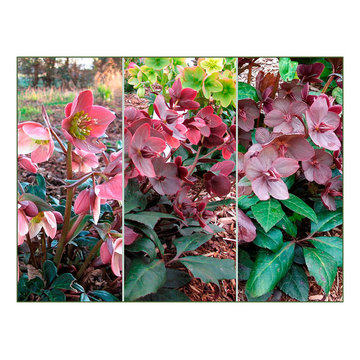
Merlin hellebore / Helleborus x ballardiae Gold Collection® Merlin
Outward-facing, light pink to pink flowers mature to a deep cranberry. Very dark foliage with dark stems. Deer resistant.
Skagit Gardens

 Upward Construction
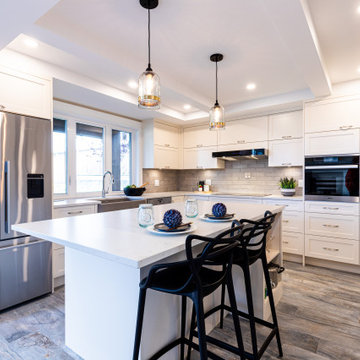
How fresh and cute is this beautiful white kitchen? With a well thought out kitchen you can incorporate plenty of storage. It all starts with a good design!

Sponsored
Fredericksburg, OH

High Point Cabinets
Columbus' Experienced Custom Cabinet Builder | 4x Best of Houzz Winner
 CUSTOM CRAFT - Design Build Remodel
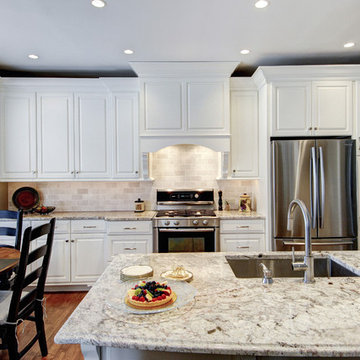
The backsplash is tumbled marble presented in a subway tile design. Note how it extends all the way up to the ceiling. There's also lighting behind the crown molding above the cabinets. Both of these elements serve to draw the eye upward and enhance the stature of the kitchen. Other elegant finishes include the corbels under the hood, and the tile mural above the range.
 Urban 1111 Design, LLC
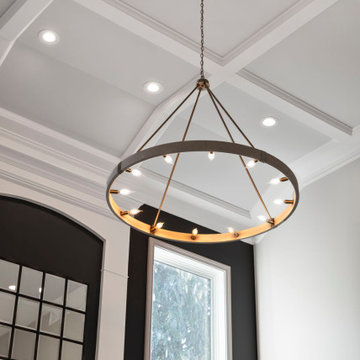
This newly remodeled family room feels open and elegant, featuring a statement chandelier that draws the eye upward to beautifully crafted coffered ceilings. The combination adds depth, light, and a touch of classic sophistication to the inviting space.

Inspiration for a mid-sized contemporary built-in desk medium tone wood floor home office remodel with yellow walls and no fireplace
 Zen Living
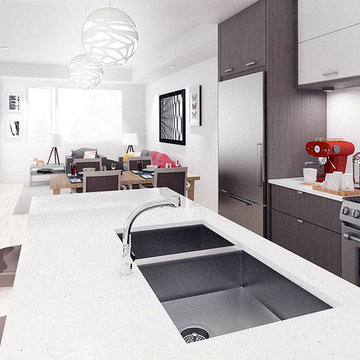
Example of a mid-sized minimalist galley eat-in kitchen design in Calgary with flat-panel cabinets, gray cabinets, quartz countertops, white backsplash, an island, an undermount sink and ceramic backsplash

Sponsored
Fredericksburg, OH
High Point Cabinets
Columbus' Experienced Custom Cabinet Builder | 4x Best of Houzz Winner
 Sunday Morning Kitchen and Bath
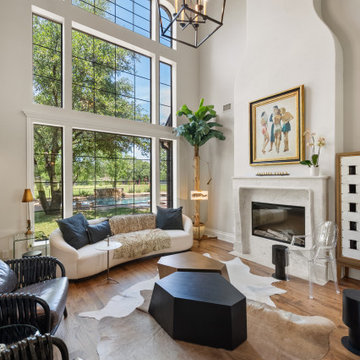
This renovation introduces a massive, floor-to-ceiling smooth plaster fireplace with a sculptural chimney breast that draws the eye upward to the vaulted peak. A grand geometric lantern replaces the fan, while eclectic furniture and layered rugs ground the high-volume space.
 Studio Couture
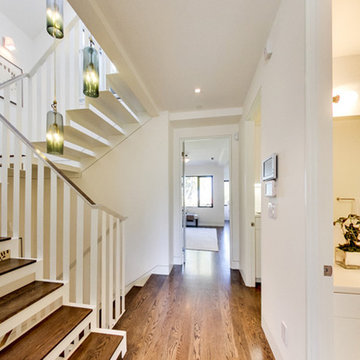
The thin steel plates and continuous handrail add a light, fluid upward motion at each landing.
Staircase - mid-sized modern wooden u-shaped open staircase idea in San Francisco
Staircase - mid-sized modern wooden u-shaped open staircase idea in San Francisco
 Washington Valley Cellars

This custom designed wine cellar is complete with mahogany racking, dispaly rows for large bottles with indirect display lighting highlighting the bottles, a wine barrel and tasting counter with granite top. This cellar holds upwards of 1300 bottles.
33