
Search results for "Urine" in Home Design Ideas
 Ferrarini & Co. Kitchens & Interiors
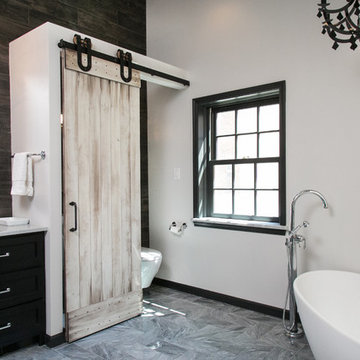

Entertaining in a bathroom never looked so good. Probably a thought that never crossed your mind, but a space as unique as this can do just that. The fusion of so many elements: an open concept shower, freestanding tub, washer/dryer organization, toilet room and urinal created an exciting spacial plan. Ultimately, the freestanding tub creates the first vantage point. This breathtaking view creates a calming effect and each angle pivoting off this point exceeds the next. Following the open concept shower, is the washer/dryer and storage closets which double as decor, incorporating mirror into their doors. The double vanity stands in front of a textured wood plank tile laid horizontally establishing a modern backdrop. Lastly, a rustic barn door separates a toilet and a urinal, an uncharacteristic residential choice that pairs well with beer, wings, and hockey.
 Steve Bumpas Custom Homes
Imagery Intelligence, LLC

Example of a mid-sized classic kids' multicolored tile, white tile and porcelain tile medium tone wood floor and brown floor alcove shower design in Dallas with raised-panel cabinets, red cabinets, an urinal, multicolored walls, a drop-in sink, tile countertops and a hinged shower door
Example of a mid-sized classic kids' multicolored tile, white tile and porcelain tile medium tone wood floor and brown floor alcove shower design in Dallas with raised-panel cabinets, red cabinets, an urinal, multicolored walls, a drop-in sink, tile countertops and a hinged shower door
 MMW Architects

Perched on a forested hillside above Missoula, the Pattee Canyon Residence provides a series of bright, light filled spaces for a young family of six. Set into the hillside, the home appears humble from the street while opening up to panoramic views towards the valley. The family frequently puts on large gatherings for friends of all ages; thus, multiple “eddy out” spaces were created throughout the home for more intimate chats.
Exposed steel structural ribs and generous glazing in the great room create a rhythm and draw one’s gaze to the folding horizon. Smaller windows on the lower level frame intimate portraits of nature. Cedar siding and dark shingle roofing help the home blend in with its piney surroundings. Inside, rough sawn cabinetry and nature inspired tile provide a textural balance with the bright white spaces and contemporary fixtures.
Find the right local pro for your project
 Steve Gray Renovations Inc.

Bathroom - mid-sized rustic multicolored floor bathroom idea in Indianapolis with an urinal, brown walls and an integrated sink
 Davidson Organizing, LLC

Example of an arts and crafts kids' brown tile and porcelain tile porcelain tile bathroom design in Charlotte with beaded inset cabinets, white cabinets, an urinal, brown walls and solid surface countertops

 Edmonds + Lee Architects
Bruce Damonte
Inspiration for a mid-sized modern master white tile and porcelain tile porcelain tile and white floor bathroom remodel in San Francisco with an undermount sink, a wall-mount toilet, flat-panel cabinets, white cabinets, marble countertops, white walls and white countertops
Inspiration for a mid-sized modern master white tile and porcelain tile porcelain tile and white floor bathroom remodel in San Francisco with an undermount sink, a wall-mount toilet, flat-panel cabinets, white cabinets, marble countertops, white walls and white countertops
 john balfanz homes
Curtis Nemetz

Mid-sized transitional kids' multicolored tile and glass tile ceramic tile bathroom photo in Los Angeles with raised-panel cabinets, medium tone wood cabinets and an urinal
Mid-sized transitional kids' multicolored tile and glass tile ceramic tile bathroom photo in Los Angeles with raised-panel cabinets, medium tone wood cabinets and an urinal
 ACR Kitchen And Bath, LLC
Absolute Construction And Remodeling

Powder room - mid-sized industrial porcelain tile and brown floor powder room idea in Other with an urinal, recessed-panel cabinets, brown cabinets, gray walls, an undermount sink and granite countertops
Powder room - mid-sized industrial porcelain tile and brown floor powder room idea in Other with an urinal, recessed-panel cabinets, brown cabinets, gray walls, an undermount sink and granite countertops
 BuildSense
Cat Wilborne Photography

Alcove shower - large modern master multicolored tile and ceramic tile ceramic tile and gray floor alcove shower idea in Raleigh with flat-panel cabinets, dark wood cabinets, an urinal, blue walls, a drop-in sink, concrete countertops and a hinged shower door
Alcove shower - large modern master multicolored tile and ceramic tile ceramic tile and gray floor alcove shower idea in Raleigh with flat-panel cabinets, dark wood cabinets, an urinal, blue walls, a drop-in sink, concrete countertops and a hinged shower door
 ArchiNerd PLLC
Mater bath renovation. All new Master Suite with his/her closets, large master bath with walk-in shower and separate toilet room (with urinal). Spacious bedroom centered under the homes existing roof gable - accentuating the new space in the existing architecture.
 ACR Kitchen And Bath, LLC
Absolute Construction And Remodeling

Example of a mid-sized urban porcelain tile and brown floor powder room design in Other with recessed-panel cabinets, brown cabinets, an urinal, gray walls, an undermount sink and granite countertops
Example of a mid-sized urban porcelain tile and brown floor powder room design in Other with recessed-panel cabinets, brown cabinets, an urinal, gray walls, an undermount sink and granite countertops
 Cipriani Remodeling Solutions
Cipriani Remodeling Solutions

Example of a large transitional stone tile ceramic tile powder room design in Philadelphia with an urinal, gray walls and an undermount sink
Example of a large transitional stone tile ceramic tile powder room design in Philadelphia with an urinal, gray walls and an undermount sink

 ADM Flooring
ADM is a manufacturer and distributor of high quality wood flooring for all forms of applications. Our flooring is produced eco-friendly and with bio materials. Our products are factory direct; this gives us the competitive edge in pricing. We promise you the best service, anytime. Our support team is available for all types of requests.
 Ferrarini & Co. Kitchens & Interiors

Entertaining in a bathroom never looked so good. Probably a thought that never crossed your mind, but a space as unique as this can do just that. The fusion of so many elements: an open concept shower, freestanding tub, washer/dryer organization, toilet room and urinal created an exciting spacial plan. Ultimately, the freestanding tub creates the first vantage point. This breathtaking view creates a calming effect and each angle pivoting off this point exceeds the next. Following the open concept shower, is the washer/dryer and storage closets which double as decor, incorporating mirror into their doors. The double vanity stands in front of a textured wood plank tile laid horizontally establishing a modern backdrop. Lastly, a rustic barn door separates a toilet and a urinal, an uncharacteristic residential choice that pairs well with beer, wings, and hockey.
 Ferrarini & Co. Kitchens & Interiors
Entertaining in a bathroom never looked so good. Probably a thought that never crossed your mind, but a space as unique as this can do just that. The fusion of so many elements: an open concept shower, freestanding tub, washer/dryer organization, toilet room and urinal created an exciting spacial plan. Ultimately, the freestanding tub creates the first vantage point. This breathtaking view creates a calming effect and each angle pivoting off this point exceeds the next. Following the open concept shower, is the washer/dryer and storage closets which double as decor, incorporating mirror into their doors. The double vanity stands in front of a textured wood plank tile laid horizontally establishing a modern backdrop. Lastly, a rustic barn door separates a toilet and a urinal, an uncharacteristic residential choice that pairs well with beer, wings, and hockey.
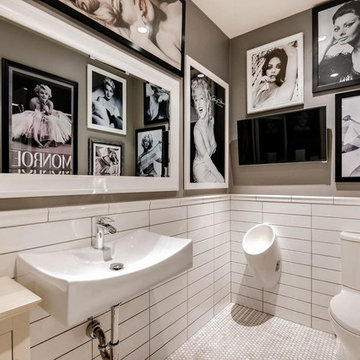
 D&G Construction
This bathroom is designed for the men in your family. With a waterless urinal and white finishings, it's contemporary yet eye-catching.
Bathroom - contemporary bathroom idea in Denver
Bathroom - contemporary bathroom idea in Denver

 Fiorito Interior Design
When a large family renovated a home nestled in the foothills of the Santa Cruz mountains, all bathrooms received dazzling upgrades, but in a family of three boys and only one girl, the boys must have their own space. This rustic styled bathroom feels like it is part of a fun bunkhouse in the West.
We used a beautiful bleached oak for a vanity that sits on top of a multi colored pebbled floor. The swirling iridescent granite counter top looks like a mineral vein one might see in the mountains of Wyoming. We used a rusted-look porcelain tile in the shower for added earthy texture. Black plumbing fixtures and a urinal—a request from all the boys in the family—make this the ultimate rough and tumble rugged bathroom.
Photos by: Bernardo Grijalva
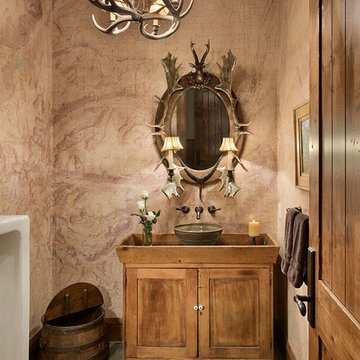
 Porth Architects, Ltd.
The powder room features an antique urinal and wall covering of topographic maps of the surrounding area.
Roger Wade photo
Example of a large mountain style slate floor and multicolored floor powder room design in Other with furniture-like cabinets, light wood cabinets, an urinal, a vessel sink, wood countertops and multicolored walls
Example of a large mountain style slate floor and multicolored floor powder room design in Other with furniture-like cabinets, light wood cabinets, an urinal, a vessel sink, wood countertops and multicolored walls

 Anthony James Master Builders, LLC
Inspiration for a large timeless mosaic tile floor powder room remodel in New York with an urinal, white walls and a console sink
 projectkj
Self
Example of a mid-sized minimalist concrete floor bathroom design in Louisville with a trough sink, open cabinets, gray cabinets, wood countertops, an urinal and gray walls
Example of a mid-sized minimalist concrete floor bathroom design in Louisville with a trough sink, open cabinets, gray cabinets, wood countertops, an urinal and gray walls
1