
Search results for "Urine" in Home Design Ideas

 Emerick Architects

With the floor to ceiling windows continuing through into the bathroom, and white details throughout, the room is airy and filled with light. The sink is repurposed from a commercial building and the custom zinc medicine cabinets are extra deep and outfitted with outlets so that the bathroom clutter is contained.
Photo by Lincoln Barber
 Nathan Taylor for Obelisk Home
Mid-sized transitional kids' subway tile alcove shower photo in Other with gray cabinets and a trough sink

 Wright-Built
Sarah Miller
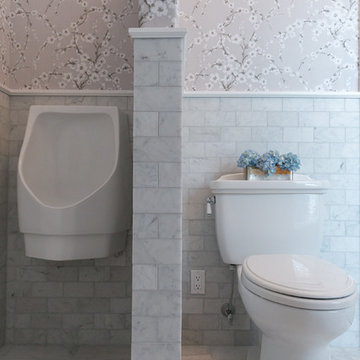
Example of a mountain style powder room design in Dallas with a two-piece toilet
Example of a mountain style powder room design in Dallas with a two-piece toilet
Find the right local pro for your project
 Crowell + Co. Interiors
Q Avenue Photo

Family room - transitional enclosed dark wood floor and brown floor family room idea in Nashville with white walls, a wall-mounted tv, a standard fireplace and a brick fireplace
Family room - transitional enclosed dark wood floor and brown floor family room idea in Nashville with white walls, a wall-mounted tv, a standard fireplace and a brick fireplace
 SM Design Associates (SMDA)

Beautiful open Master Bath
Trendy white floor freestanding bathtub photo in Orange County with flat-panel cabinets, medium tone wood cabinets, gray walls, an undermount sink and white countertops
Trendy white floor freestanding bathtub photo in Orange County with flat-panel cabinets, medium tone wood cabinets, gray walls, an undermount sink and white countertops
 Sally Scott Interior Designer
Karissa VanTassel Photography
Home design - large coastal home design idea in New York
Home design - large coastal home design idea in New York
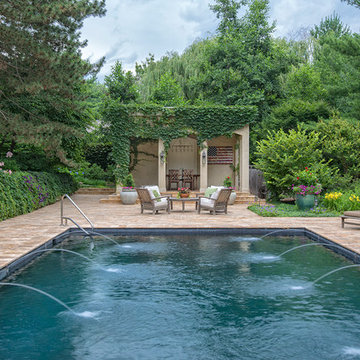



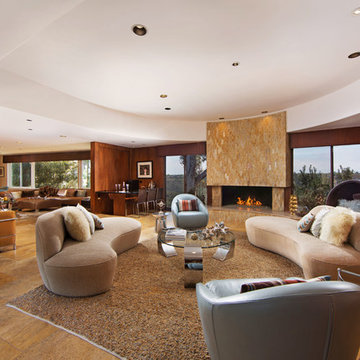
 Neuman & Neuman Real Estate, Inc.
Photo Credit: Sign On San Diego.
The fireplace is original with its kidney-bean shape and Jerusalem stone surrounds. The glass rocks were added by the current homeowners to create a modern look.
 Ferrarini & Co. Kitchens & Interiors
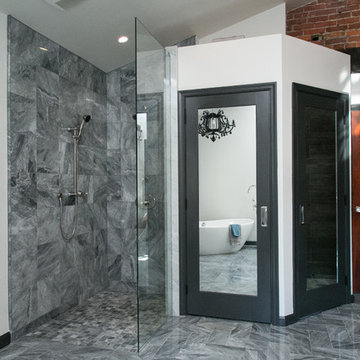
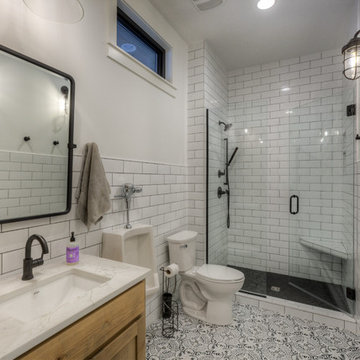
Entertaining in a bathroom never looked so good. Probably a thought that never crossed your mind, but a space as unique as this can do just that. The fusion of so many elements: an open concept shower, freestanding tub, washer/dryer organization, toilet room and urinal created an exciting spacial plan. Ultimately, the freestanding tub creates the first vantage point. This breathtaking view creates a calming effect and each angle pivoting off this point exceeds the next. Following the open concept shower, is the washer/dryer and storage closets which double as decor, incorporating mirror into their doors. The double vanity stands in front of a textured wood plank tile laid horizontally establishing a modern backdrop. Lastly, a rustic barn door separates a toilet and a urinal, an uncharacteristic residential choice that pairs well with beer, wings, and hockey.

 Slovack-Bass
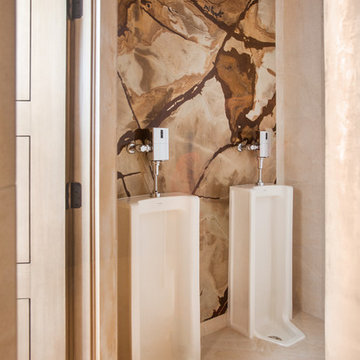
Yes, those are urinals. The additional of a full slab of natural stone on the wall behind the urinals filled two purposes: first it is a finish material that is easy to maintain. Secondly, it elevates a typically pedestrian space to a truly designed locale.
Photos by: Julie Soefer
 D&G Construction
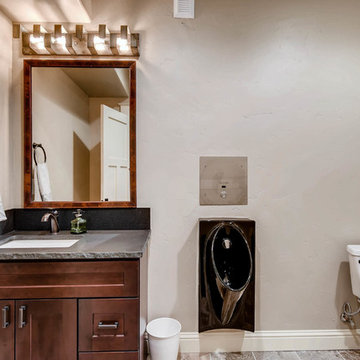
This mediterranean style basement features a large wine cellar with glass walls and a custom tasting bar with chiseled edge. Multiple rock pillars, a large entertainment space, two bedrooms with a jack-and-jill, three sink bathroom and a custom men's restroom with automatic urinal.
 Bearded Builders, Baltimore
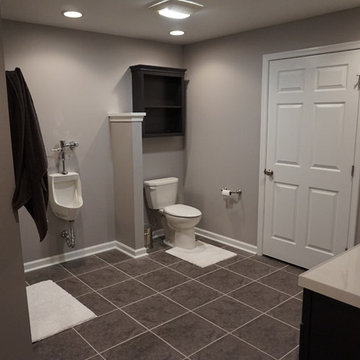

Large bathroom with urinal, toilet, gray ceramic tile and gray paint.
Example of a large trendy master gray tile and ceramic tile ceramic tile and gray floor alcove shower design in Baltimore with shaker cabinets, dark wood cabinets, a two-piece toilet, gray walls, an integrated sink and solid surface countertops
Example of a large trendy master gray tile and ceramic tile ceramic tile and gray floor alcove shower design in Baltimore with shaker cabinets, dark wood cabinets, a two-piece toilet, gray walls, an integrated sink and solid surface countertops
 True Life Design Co
Beautiful Jack and Jill bathroom remodel
Inspiration for a large country 3/4 white tile and subway tile ceramic tile, gray floor and double-sink bathroom remodel in Portland with shaker cabinets, light wood cabinets, a one-piece toilet, white walls, an undermount sink, quartzite countertops, white countertops and a freestanding vanity
Inspiration for a large country 3/4 white tile and subway tile ceramic tile, gray floor and double-sink bathroom remodel in Portland with shaker cabinets, light wood cabinets, a one-piece toilet, white walls, an undermount sink, quartzite countertops, white countertops and a freestanding vanity
 NK Home Interior Design
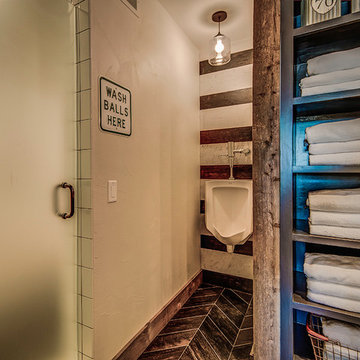
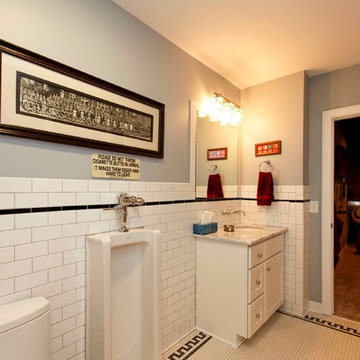
Fun with signs! Between the sign and the urinal...this clearly is the boys' bathroom. Behind the urinal is tile installed as a fun stripe.
Bathroom - rustic bathroom idea in Boston
Bathroom - rustic bathroom idea in Boston
 Blackwell Remodeling
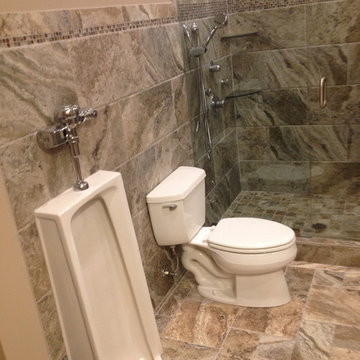
Urinal flush to the tile floor..., the no hand, no mess method.
Minimalist home design photo in Louisville
Minimalist home design photo in Louisville
 User
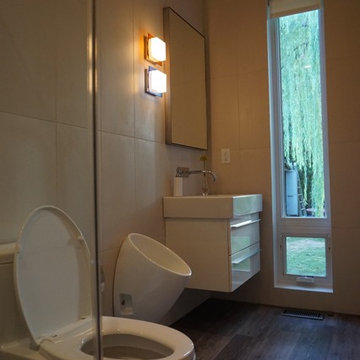
UserBathroom at Fisher Studio, Shawn Ewbank
Inspiration for a mid-sized contemporary bathroom remodel in Other with flat-panel cabinets
Inspiration for a mid-sized contemporary bathroom remodel in Other with flat-panel cabinets


25