
Search results for "Urine" in Home Design Ideas
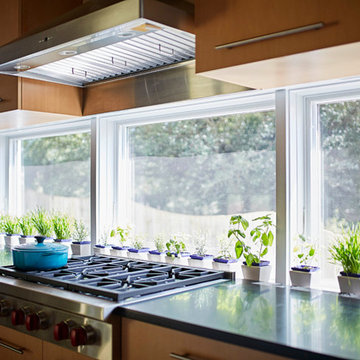


 Tru-Tile, LLC
Pool bath with wood look porcelain plank tiles and 3x12 porcelain tile walls.
Mountain style pool photo in Columbus
Mountain style pool photo in Columbus

Find the right local pro for your project

 Majestic Home Solutions LLC
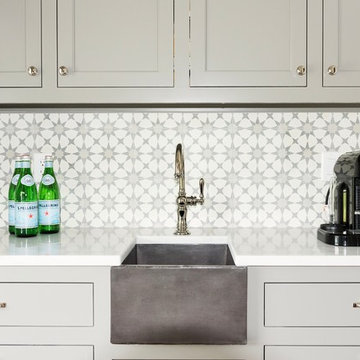
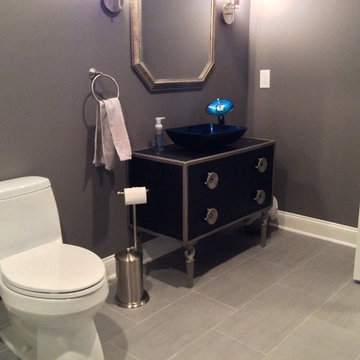
This basement is a contemporary dream. A full bar/kitchen area, sitting room, creative corner with built in shelving units, a home gym, and a hidden door leading to another part of the basement. Even the bathroom and kitchen have unique touches like benches and great storage areas. By Majestic Home Solutions, LLC.
 Designer Angle
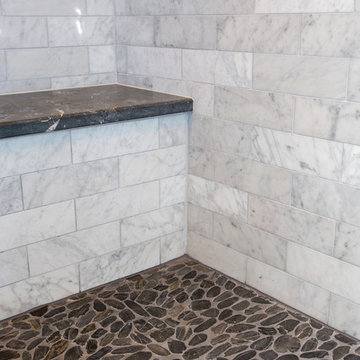
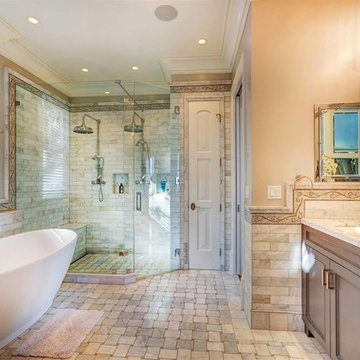
This Master Bath is completed with several Carrera marble tiles. Subway tiles on the walls and shower, with a large scale basket weave on the floor and an intricate Carrera marble mosaic border.

 Majestic Home Solutions LLC
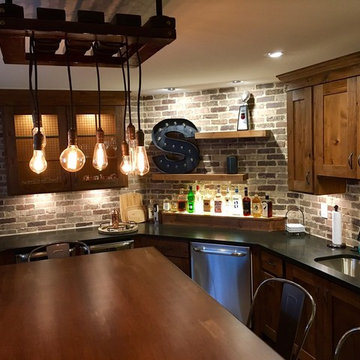
We love this rustic look for a finished basement. That stunning arch between the bar and the game/living room is all reclaimed barnwood! Finished basement is complete with a bar, island, wine cellar, half bath, kids room, seating area and fireplace, and a laundry room. By Majestic Home Solutions, LLC.
Project Year: 2016
Country: United States
 Nouveau International Design
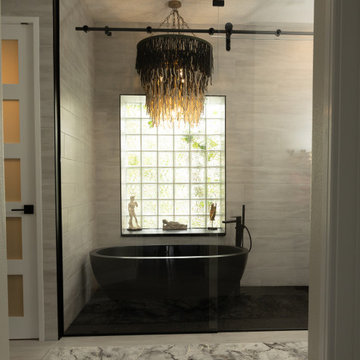
Imagine stepping into a luxurious bathroom where modern design meets timeless elegance. At the heart of this space is a stunning black concrete tub, weighing in at an impressive 900 pounds. This tub, with its bold presence, sits within an expansive shower enclosure, transforming the entire area into a sophisticated wet room. The wet room concept blurs the boundaries between the bathing and showering spaces, creating a seamless flow and an open, airy feel.
Above the tub, a large chandelier commands attention, casting a warm, inviting glow over the space. The chandelier not only illuminates the room but also adds a dramatic, sculptural element that elevates the overall design. Its intricate details and the play of light against the dark, matte surface of the tub create a striking contrast that’s both modern and luxurious.
The walls of the wet room are clad in large-format tiles with a subtle texture, enhancing the room's sense of depth and sophistication. The floor is a continuation of the same material, ensuring a cohesive and polished look throughout the space. The fixtures, finished in sleek matte black, complement the tub and add a touch of understated elegance.
Every element in this remodeled bathroom has been carefully curated to create a sanctuary of relaxation and style, where the boldness of the black tub is balanced by the softness of the ambient lighting, making this a bathroom that truly leaves a lasting impression.



 Refined Renovations & Refined Home
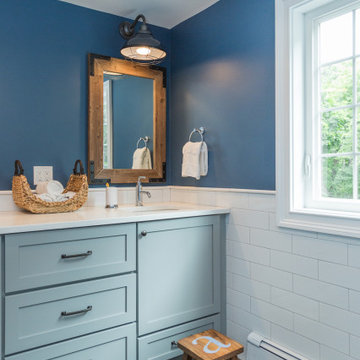
This boys bathroom was designed for three young boys to share. It has twin vanity, a urinal, a private commode and bathtub.
Mid-sized beach style kids' blue tile gray floor alcove bathtub photo in Boston with shaker cabinets, blue cabinets, an undermount sink, solid surface countertops and white countertops
Mid-sized beach style kids' blue tile gray floor alcove bathtub photo in Boston with shaker cabinets, blue cabinets, an undermount sink, solid surface countertops and white countertops
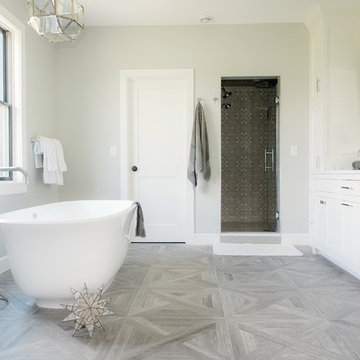
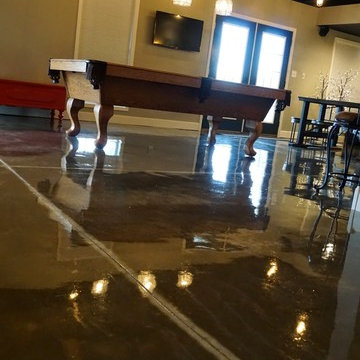
 projectkj
Self
Inspiration for a large modern walk-out concrete floor basement remodel in Louisville with gray walls
Inspiration for a large modern walk-out concrete floor basement remodel in Louisville with gray walls

 D&G Construction
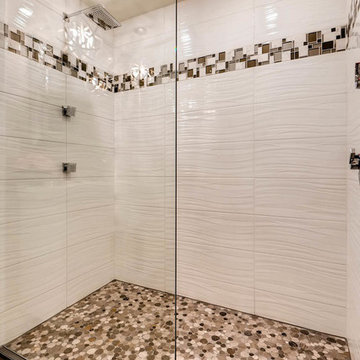
This D&G custom bathroom features a stand alone vanity, custom lighting, a frameless walk-in shower, jets, and a seamless drain.
Example of a trendy bathroom design in Denver
Example of a trendy bathroom design in Denver
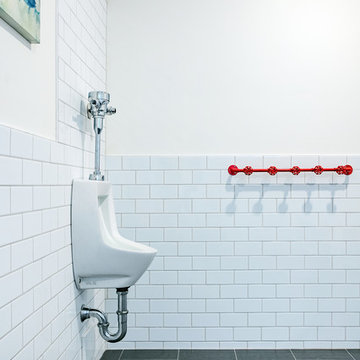
 Lacey Construction Ltd.
Photos by Brice Ferre
Example of a transitional home design design in Vancouver
Example of a transitional home design design in Vancouver
 Christopher's Kitchen & Bath
This large master is complete with a custom steam shower and separate water closet, utilizing the space and allowing for maximum privacy. The steam shower control also controls the shower function, keeping the focus on the beautiful tile, rather than the controls.
Each of the rustic wood vanities is topped with custom quartz and backlit blue glass sinks. The water closet features a large, frosted glass door, to allow light to pass through and maintain privacy.
Tim Gormley, TG Image

 Blue Ridge Design Build
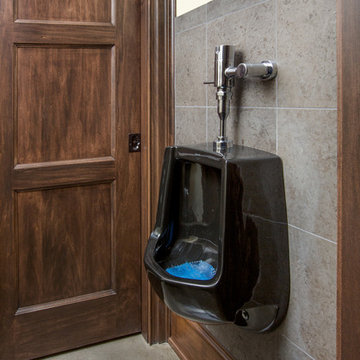
Example of an urban concrete floor and black floor powder room design in Other with dark wood cabinets, a one-piece toilet, gray walls, wood countertops and brown countertops
47