
Search results for "Urn stand" in Home Design Ideas

 Cricket Badshah
In recent history cricket has seen a worldwide growth in players, spectators and betting sites. The amount of people enjoying the game has reached unprecedented levels with more juniors playing the game than ever before.
Behind the boom has been the introduction of 20 over cricket. The shortened format of the game has been targeted towards those that find the longer 4/5 day games too time consuming to watch. Cricket tips help the punters to place the bet on right predictions and odds.
As the popularity of cricket continues to grow, so do the betting markets. One aspect of betting has seen the biggest rise however, and that is of its in-play betting market. A host of separate markets are available to bet on each game, many offering solid value for the punter.
The UK’s cricket boom has mainly been as benefactor of the 2005 Ashes victory. The Ashes are arguably the pinnacle of the international season as fierce rivals England take on Australia over a 5 test series to win an urn which is only a few inches small. The urn is said to be over 100 years old and contains the ashes of the bails that were used in the first ever match between the two teams. The series was covered on terrestrial television with millions tuning in around the world and the nation coming to a complete stand still for most of the series.
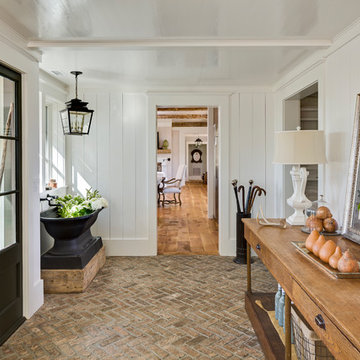
 Morgan-Keefe Builders, Inc.
This custom home was artfully designed by the architects at Historical Concepts. The “Stemwinder Camp” home is located in the beautiful Balsam Mountain Preserve community. Balsam Mountain Preserve is a private, gated, mountain, golf and equestrian community in the western North Carolina Mountains. The details and design of the craftsman style cottage provide every room with a sunny and bright interior. Stemwinder Camp incorporates many detailed elements that help create a contemporary feel while still maintaining the craftsman style principles.
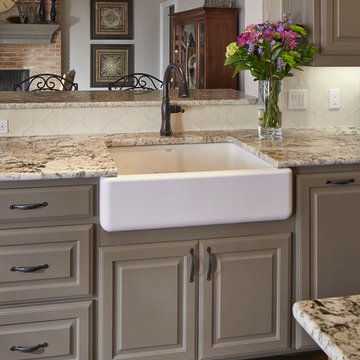
 USI Design & Remodeling
White farmhouse sink set in dark grey cabinets
Elegant kitchen photo in Dallas
Elegant kitchen photo in Dallas
Find the right local pro for your project

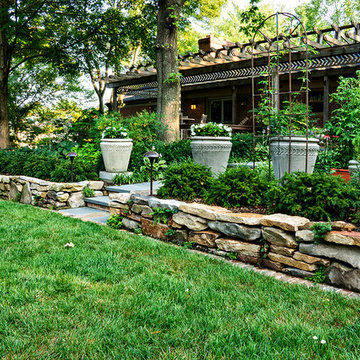
 Garden Gate Landscaping
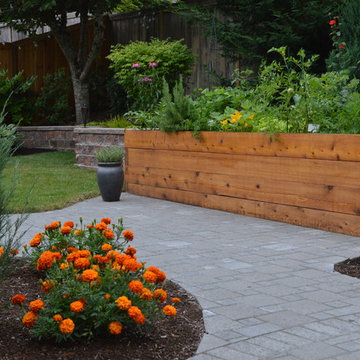
A complete and eclectic rear garden renovation with a creative blend of formal and natural elements. Formal lawn panel and rose garden, craftsman style wood deck and trellis, homages to Goldsworthy and Stonehenge with large boulders and a large stone cairn, several water features, a Japanese Torii gate, rock walls and steps, vegetables and herbs in containers and a new parking area paved with permeable pavers that feed an underground storage area that in turns irrigates the garden. All this blends into a diverse but cohesive garden.
Designed by Charles W Bowers, Built by Garden Gate Landscaping, Inc. © Garden Gate Landscaping, Inc./Charles W. Bowers

 Lightscape, Inc.
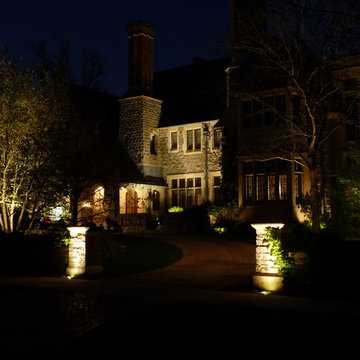
The drive entrance piers are lit to define the entry and frames the house facade wash. Ornamental trees were lit to provide interest in the landscape. The gravel drive is down light from the mature trees.
Photo was taken by: Lightscape, Inc.


 London Bay Homes

The Brighton is a 4 bedroom, 5 and one half bath model home with 6,326 square feet under air featuring a Great Room, Dining Room, Family Room, Kitchen with Cafe Area, and Study. The Family Room and Nook open up to the outdoor living area leading to the pool, spa, and Summer Kitchen, allowing for a total square footage of 9,954 square feet. The Master Suite also opens up to a Master Retreat for a cozy outdoor living experience.
Fully furnished by Romanza Interior Design, London Bay’s award-winning in-house design studio, the Brighton will feature a Classic American design highlighted by an artful mix of chic and rustic elements and textural fabrics in tonal neutrals.
Image © Advanced Photography Specialists
 Lindye Galloway Interiors
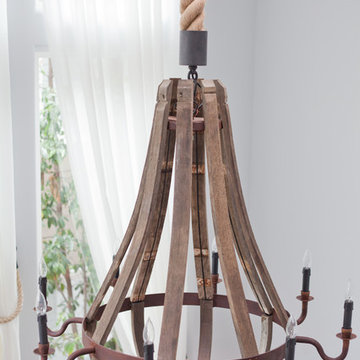
Coastal Luxe interior design by Lindye Galloway Design. Entryway wine barrel and rope chandelier.
Mid-sized beach style entryway photo in Orange County
Mid-sized beach style entryway photo in Orange County
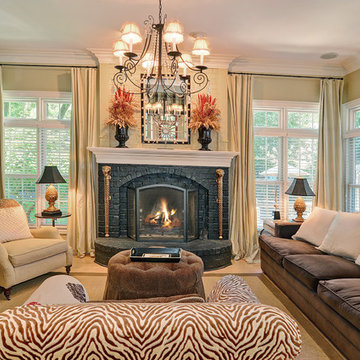
 White Elephant Decorating
Family room
Elegant open concept light wood floor family room photo in Chicago with beige walls, a standard fireplace, a brick fireplace and a concealed tv
Elegant open concept light wood floor family room photo in Chicago with beige walls, a standard fireplace, a brick fireplace and a concealed tv

 Grandeur Hills Group,Inc.
The dominant colors of this beautiful and functional kitchen are gray, white and blue, which are perfectly combined with each other, creating a friendly, cozy and calm atmosphere and hinting at a good rest, a warm welcome of guests, and peaceful communication with the family. High-quality lighting adds not only light, but also shine to the interior of this amazing kitchen.
Make your kitchen as beautiful, stylish, and fully functional as this one in the photo. The Grandeur Hills Group design studio is pleased to help you make your kitchen stand out!
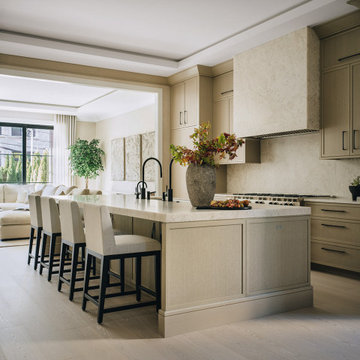
 DGI Design x Build
The kitchen features dramatic Iceberg quartzite countertops, creating another striking focal point as it wraps up the backsplash and envelops the hood. The island was designed with symmetry in mind, while also maximizing functionality for the space. Details like the five-foot-long sink, two dishwashers, and two sinks were thoughtfully integrated to preserve the room's balance and design. Additionally, a hidden, integrated paper towel holder offers both convenience and a sleek, unobtrusive design element, keeping the space clean and organized.
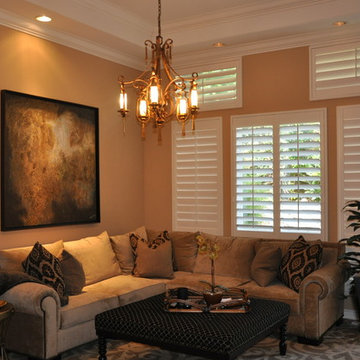
 The Sofa Guy
Danielle Duncan owner of Bella Designs created this elegant yet masculine living room. We were able to collaborate and help supply the pieces.
Example of a large classic enclosed dark wood floor living room design in Los Angeles with beige walls, a standard fireplace, a plaster fireplace and a wall-mounted tv
Example of a large classic enclosed dark wood floor living room design in Los Angeles with beige walls, a standard fireplace, a plaster fireplace and a wall-mounted tv

Sponsored
Sunbury, OH

J.Holderby - Renovations
Franklin County's Leading General Contractors - 2X Best of Houzz!


 J. Stewart Interiors
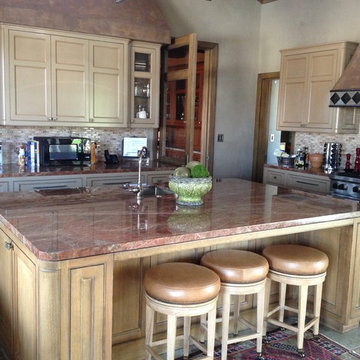
Main house: The wife wanted a big, spectacular arrangement on the large island, but 1) it would block the view of anyone looking out from the island to the family room and TV, and 2) the husband has an aversion to any real or faux flowers used inside the house. Solution: I was desperate to get more green and color into the house, since all walls and furnishing are brown-beige tones. I found this stunning urn in SF that has green and lavender tones, and added a grouping of large moss balls. It adds a pop of fresh green into the room (which has two walls of windows that look out at nature) and does not block the view if you are standing on either side of the island. It is simple and understated enough that the husband could handle it.
 Purple Rose Home
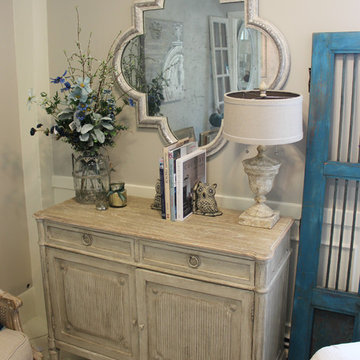
Our favorite rustic look accented with turquoise and cobalt accents against a weather wood cabinet. The Mirror is a great combo of modern and rustic with a geometric pattern and and worn silver panted finish over a weathered white finish. The mirror itself feels vintage with some distressing and the size is generous.
Photo by Amanda Jones.

Sponsored
Sunbury, OH
J.Holderby - Renovations
Franklin County's Leading General Contractors - 2X Best of Houzz!
 Rosemount Woods, Inc.
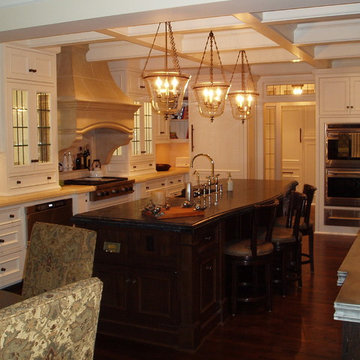
Example of a huge classic u-shaped medium tone wood floor enclosed kitchen design in Minneapolis with a farmhouse sink, beaded inset cabinets, white cabinets, soapstone countertops, beige backsplash, subway tile backsplash, paneled appliances and white walls
 Garden Gate Landscaping

A complete and eclectic rear garden renovation with a creative blend of formal and natural elements. Formal lawn panel and rose garden, craftsman style wood deck and trellis, homages to Goldsworthy and Stonehenge with large boulders and a large stone cairn, several water features, a Japanese Torii gate, rock walls and steps, vegetables and herbs in containers and a new parking area paved with permeable pavers that feed an underground storage area that in turns irrigates the garden. All this blends into a diverse but cohesive garden.
Designed by Charles W Bowers, Built by Garden Gate Landscaping, Inc. © Garden Gate Landscaping, Inc./Charles W. Bowers
 Legacy Landscape
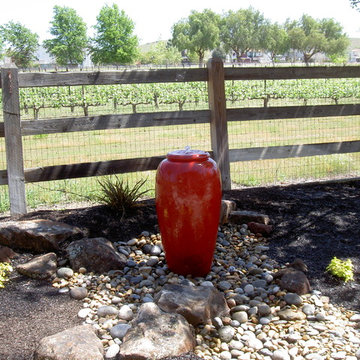
Inspiration for a mid-sized contemporary drought-tolerant and full sun backyard gravel landscaping in San Francisco.
11