
Search results for "Urn stand" in Home Design Ideas

 Renovation By Design LLC
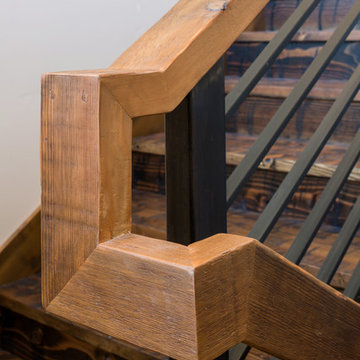
Staircase - mid-sized craftsman carpeted straight ceramic tile staircase idea in Detroit with beige walls and carpeted risers
 The Mosaic Factory

The composition of layers, the palette of shades, and the use of natural materials (concrete and granulate) give this stone his warm feel and romantic look. The Euroc stone is 100 percent frost-resistant and can therefore be used indoors and outdoors. With a variety of sizes it's easy to make that realistic random looking wall. Stone Design is durable, easy to clean, does not discolor and is moist, frost, and heat resistant. The light weight panels are easy to install with a regular thin set mortar (tile adhesive) based on the subsurface conditions. The subtle variatons in color and shape make it look and feel like real stone. After treatment with a conrete sealer this stone is even more easy to keep clean.
Find the right local pro for your project
 Garden Gate Landscaping
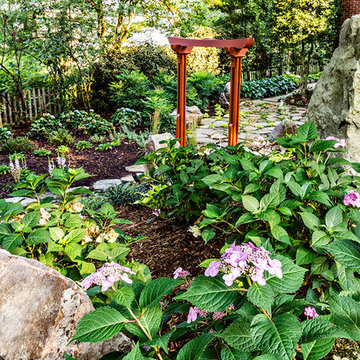

A complete and eclectic rear garden renovation with a creative blend of formal and natural elements. Formal lawn panel and rose garden, craftsman style wood deck and trellis, homages to Goldsworthy and Stonehenge with large boulders and a large stone cairn, several water features, a Japanese Torii gate, rock walls and steps, vegetables and herbs in containers and a new parking area paved with permeable pavers that feed an underground storage area that in turns irrigates the garden. All this blends into a diverse but cohesive garden.
Designed by Charles W Bowers, Built by Garden Gate Landscaping, Inc. © Garden Gate Landscaping, Inc./Charles W. Bowers
 Garden Gate Landscaping
A complete and eclectic rear garden renovation with a creative blend of formal and natural elements. Formal lawn panel and rose garden, craftsman style wood deck and trellis, homages to Goldsworthy and Stonehenge with large boulders and a large stone cairn, several water features, a Japanese Torii gate, rock walls and steps, vegetables and herbs in containers and a new parking area paved with permeable pavers that feed an underground storage area that in turns irrigates the garden. All this blends into a diverse but cohesive garden.
Designed by Charles W Bowers, Built by Garden Gate Landscaping, Inc. © Garden Gate Landscaping, Inc./Charles W. Bowers
 Island Architects

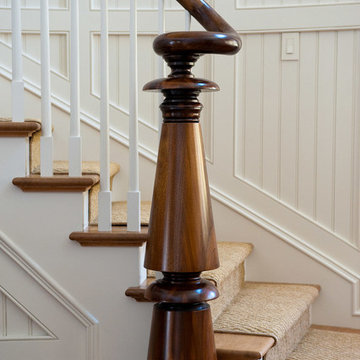
Curving Naural Wood Newel Post with White Wood Panels and Beadboard Behind
Staircase - large traditional wooden curved staircase idea in Richmond with painted risers
Staircase - large traditional wooden curved staircase idea in Richmond with painted risers
 Garden Gate Landscaping
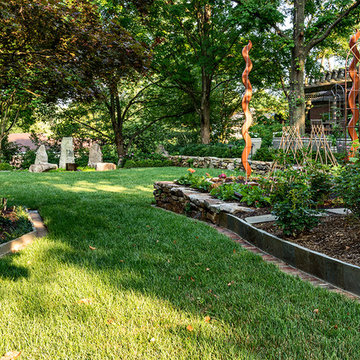
A complete and eclectic rear garden renovation with a creative blend of formal and natural elements. Formal lawn panel and rose garden, craftsman style wood deck and trellis, homages to Goldsworthy and Stonehenge with large boulders and a large stone cairn, several water features, a Japanese Torii gate, rock walls and steps, vegetables and herbs in containers and a new parking area paved with permeable pavers that feed an underground storage area that in turns irrigates the garden. All this blends into a diverse but cohesive garden.
Designed by Charles W Bowers, Built by Garden Gate Landscaping, Inc. © Garden Gate Landscaping, Inc./Charles W. Bowers


 Pondtastic Water Gardens
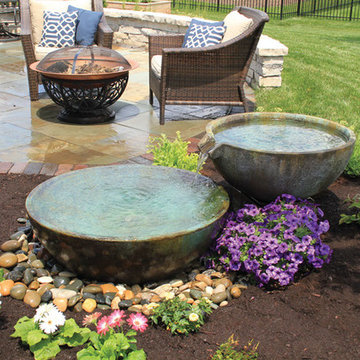
Pondtastic Water Gardens is an award winning, professional pond construction and pond maintenance company serving all Central Florida counties, Orange, Osceola Brevard, Lake and Polk.
Whether you are dreaming about an ecosystem pond, decorative fountainscape or a pondless waterfall, you'll be thrilled with the sights and sounds that water bring to your landscape.
Pondtastic Water Gardens is nationally recognized as a Certified Aquascape Contractor.
Photos by Pondtastic Water Gardens
 yardscapes Inc.
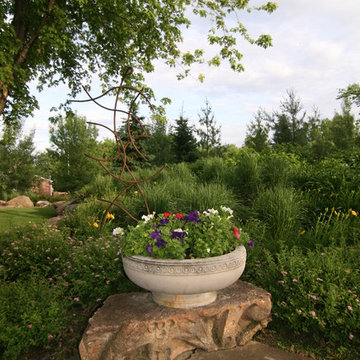
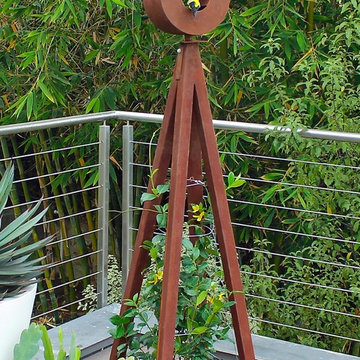
Detail of berm with a haddonstone limestone planter and custom metal trellis.
David Kopfmann
This is an example of a huge farmhouse partial sun front yard stone formal garden in Minneapolis.
This is an example of a huge farmhouse partial sun front yard stone formal garden in Minneapolis.
 Apartment 46 for the Home
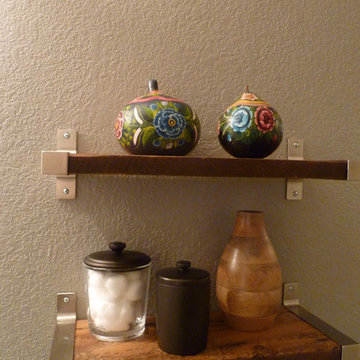

Reclaimed wood shelves provide a place for storage and display.
Inspiration for a small transitional 3/4 porcelain tile home design remodel in San Francisco with an undermount sink, recycled glass countertops, a two-piece toilet, gray walls, flat-panel cabinets and dark wood cabinets
Inspiration for a small transitional 3/4 porcelain tile home design remodel in San Francisco with an undermount sink, recycled glass countertops, a two-piece toilet, gray walls, flat-panel cabinets and dark wood cabinets

 Scott Mehaffey, landscape architect
Scott Mehaffey, landscape architect
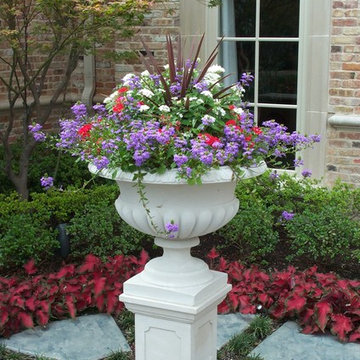

Photo of a large traditional partial sun side yard gravel landscaping in Chicago for summer.
Photo of a large traditional partial sun side yard gravel landscaping in Chicago for summer.


Sponsored
Sunbury, OH

J.Holderby - Renovations
Franklin County's Leading General Contractors - 2X Best of Houzz!
 Westover Landscape Design
Like most growing families, this client wanted to lure everyone outside. And when the family went outdoors, they were hoping to find flamboyant color, delicious fragrance, freshly grilled food, fun play-spaces, and comfy entertaining areas waiting. Privacy was an imperative. Seems basic enough. But a heap of challenges stood in the way between what they were given upon arrival and the family's ultimate dreamscape.
Primary among the impediments was the fact that the house stands on a busy corner lot. Plus, the breakneck slope was definitely not playground-friendly. Fortunately, Westover Landscape Design rode to the rescue and literally leveled the playing field. Furthermore, flowing from space to space is a thoroughly enjoyable, ever-changing journey given the blossom-filled, year-around-splendiferous gardens that now hug the walkway and stretch out to the property lines. Soft evergreen hedges and billowing flowering shrubs muffle street noise, giving the garden within a sense of embrace. A fully functional (and frequently used) convenient outdoor kitchen/dining area/living room expand the house's floorplan into a relaxing, nature-infused on-site vacationland. Mission accomplished. With the addition of the stunning old-world stone fireplace and pergola, this amazing property is a welcome retreat for year round enjoyment. Mission accomplished.
Rob Cardillo for Westover Landscape Design, Inc.
 Luxescapes, LLC
Stephen Himschoot
Inspiration for a small craftsman front yard concrete paver retaining wall landscape in Denver.
Inspiration for a small craftsman front yard concrete paver retaining wall landscape in Denver.



Sponsored
Sunbury, OH
J.Holderby - Renovations
Franklin County's Leading General Contractors - 2X Best of Houzz!
 Landscape Plus Ltd
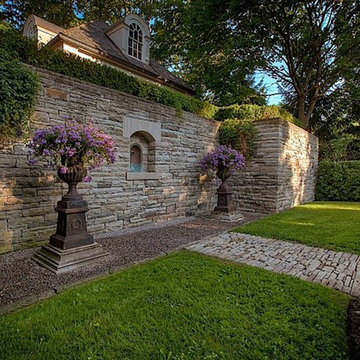
Sometimes 'restraint' is the most important design element used in pulling a property together. There is a fine (admittedly subjective) line between running out of nerve... falling short... and goin over the top, produsing an almost comical theme park result.
These clients had ambitious plans for building their new Edwardian home. Realizing their property had the lines of a once great garden, they cleverly slipped the new home onto th site without betraying the existing setting. Our team's objective was to enliven the tired grounds, adding features and linking areas in a logical, tasteful manner.
The front entrance walkway and driveway pad are adorned with stone inlays. The former garage (now a garden shed) and adjoining brick wing all are alive with climbing trees.
What was once a sunken vegetable patch is now a Celtic cross parterre. Rubble pathways weave through boxwood, lavender and rose standards. A sad, sagging dry stone wall is completely rebuilt (once again dry). It now enjoys the addition of a small recessed water feature.
A wonderful and spacious lower garden is fully revitalized and connected to the upper area with a grand staircase.
Sitting areas share a view of an exquisite cascading water feature. The bronze ladies stand in a raised pool, set into a larger perennial border.

 BEVOLO GAS & ELECTRIC LIGHTS
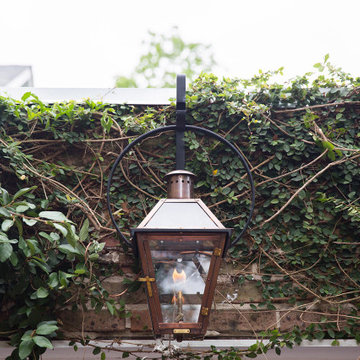
French Quarter gas lantern on a yoke hanger bracket lights the converted garage/seating area.
The French Quarter® on yoke hanger bracket is a perfect fit when you have a broad area to address. The light is still very versatile architecturally and can be used on almost any home. This light is available in natural gas, liquid propane, and electric.
Standard Lantern Sizes
Height Width Depth
14.0" 9.25" 9.25"
18.0" 10.5" 10.5"
21.0" 11.5" 11.5"
24.0" 13.25" 13.25"
27.0" 14.5" 14.5"
14