
Search results for "Us primarily based" in Home Design Ideas

 Dura Supreme Cabinetry
Plunge in your new bath with darling design elements to create a coordinated bathroom with a surprising appeal. Small spaces call for big design details like the ornate turn posts that frame the sink area to create a compelling look for the bath vanity. Select the most inviting and luxurious materials to create a relaxing space that rejuvenates as it soothes and calms. Coordinating bath furniture from Dura Supreme brings all the details together with your choice of beautiful styles and finishes.
A linen cabinet with a mirrored back beautifully displays stacks of towels and bathroom sundries. These furniture vanities showcase Dura Supreme’s “Style Five” furniture series. Style Five is designed with a selection of turned posts for iconic furniture style to meet your personal tastes. The two individual vanities separated by the free-standing linen cabinet provide each spouse their own divided space to organize their personal bath supplies, while the linen cabinet provides universal storage for items the couple will both use.
Style Five furniture series offers 10 different configurations (for single sink vanities, double sink vanities, or offset sinks), 15 turn post designs and an optional floor with either plain or slatted detail. A selection of classic post designs offers personalized design choices. Any combination of Dura Supreme’s many door styles, wood species, and finishes can be selected to create a one-of-a-kind bath furniture collection.
The bathroom has evolved from its purist utilitarian roots to a more intimate and reflective sanctuary in which to relax and reconnect. A refreshing spa-like environment offers a brisk welcome at the dawning of a new day or a soothing interlude as your day concludes.
Our busy and hectic lifestyles leave us yearning for a private place where we can truly relax and indulge. With amenities that pamper the senses and design elements inspired by luxury spas, bathroom environments are being transformed from the mundane and utilitarian to the extravagant and luxurious.
Bath cabinetry from Dura Supreme offers myriad design directions to create the personal harmony and beauty that are a hallmark of the bath sanctuary. Immerse yourself in our expansive palette of finishes and wood species to discover the look that calms your senses and soothes your soul. Your Dura Supreme designer will guide you through the selections and transform your bath into a beautiful retreat.
Request a FREE Dura Supreme Brochure Packet:
http://www.durasupreme.com/request-brochure
Find a Dura Supreme Showroom near you today:
http://www.durasupreme.com/dealer-locator

 Beth Dotolo, ASID, RID, NCIDQ
The TV was not centered, which prevented us from framing the design around the TV. This family primarily uses the living room to gather and watch TV together, so the off-centered placement created a challenge. We always design spaces to function seamlessly into our clients’ everyday lives, so we had to figure out a way to work around the layout. We added a chaise in front of the TV so the family could lounge and watch together, while enjoying the living space.

 Brilliant Nights
Both the front and rear of this beautiful South Tampa home are illuminated, as well as the walkways down both sides. A feeling of security is an added bonus of a lighting system installed primarily for accent and beauty. We addressed the architectural features of the home, including adding recessed fixtures in the pavers to illuminate the entryway and second story lighting to showcase the areas over the garage. We also showcased the large oak canopies that flow over the front yard from both sides. The pool perimeter is warmly illuminated with the reflected light off the numerous andonidia palm clusters. The entire project is done in cast brass with LED illumination. Perhaps the most flattering part of this project is having the homeowner call us out numerous times to make additions and adjustments as they improve their home. It's a pleasure to work with homeowners and build long-term relationships as they add a pool or make landscaping upgrades, etc. We've received several referrals from this customer as well, the ultimate compliment.
Find the right local pro for your project

 Hermitage Kitchen Gallery LLC
Designer: Terri Sears
Photography: Melissa Mills
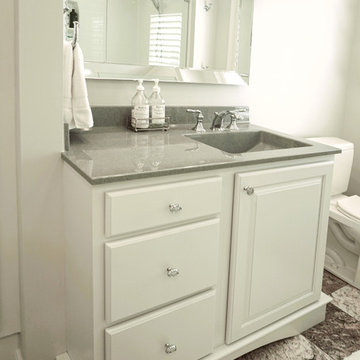
Example of a mid-sized eclectic white tile and porcelain tile mosaic tile floor and white floor alcove bathtub design in Nashville with a trough sink, raised-panel cabinets, gray cabinets, quartz countertops, a two-piece toilet, gray walls and white countertops
Example of a mid-sized eclectic white tile and porcelain tile mosaic tile floor and white floor alcove bathtub design in Nashville with a trough sink, raised-panel cabinets, gray cabinets, quartz countertops, a two-piece toilet, gray walls and white countertops

 GRANGE FURNITURE INC.
Bed Base
( L From 75 to 87 ½ available at 1 intervals x W From 34 to 83 ½ available at 1 intervals in )
1 Drawer Bedside Table
( L 19 ¾ x H 23 ¾ x D 15 ½ in )

 The Stated Home
The metal base on this velvet tuxedo sofa moves it from classic to contemporary.
Photo by Laura Oglethorpe
Trendy velvet solid color tufted living room photo
Trendy velvet solid color tufted living room photo

 Cypress Hardwood Flooring Ltd.
Jeanette Y. Martin
Staircase - mid-sized transitional wooden curved staircase idea in Vancouver with wooden risers
Staircase - mid-sized transitional wooden curved staircase idea in Vancouver with wooden risers


 Conant Construction LLC
This beautiful master bathroom remodel features The Onyx Collection throughout, from the lavatories to the shower base and panels with the look of subway tile. The Onyx Collection manufactures shower bases, shower wall panels, lavatories, tub surrounds, shower seats, accessories and trim in almost any color, shape and size. This Kansas company proudly offers a “Yes, Guaranteed Forever” on all of their products. Call us today to see how we can transform your bathroom with this amazing product.
 Wagner Team
We took a plain primitive afterthought of a kitchen (with green formica and no counter space) and transformed it into a thing of beauty (for my eye) with tons of counter space. We used an Ikea free standing island for the base of my new baker slab counter and Ikea wine rack as an add on to existing drawers to make a wider base for a coffee corner. No bumping into each other anymore. We exchanged places of and existing drawer base with a door base, thus saving new cabinet purchases but enabling us to do the coffee bar easily. The door base was tucked into a before dead corner under the new baker slab eat at counter. Nothing wasted.

 Castle Building & Remodeling
This NE Minneapolis whole-level remodel started with the existing kitchen/dining area being cramped and a rear sunken entrance to the home that did not fit the family’s everyday needs. The homeowners also wanted an open floor plan with plenty of counter space, base cabinetry, natural light, and generous walking spaces for traffic flow for a busy family of 5. A mudroom was also key to allow for a daily drop spot for coats, shoes, and sports equipment.
The sunken area in the kitchen was framed in to be level with the rest of the floor, and three walls were removed to create a flexible space for their current and future needs. Natural light drove the cabinet design and resulted in primarily base cabinets instead of a standard upper cabinet/base cabinet layout. Deep drawers, accessories, and tall storage replaced what would be wall cabinets to allow for the empty wall space to capture as much natural light as we could. The double sliding door and large window were important factors in maximizing light. The island and peninsula create a multi-functioning space for two prep areas, guests to sit, a homework/work spot, etc.
Come see this project in person, September 29 – 30 on the 2018 Castle Home Tour!

 SR Design Group, Inc.
Mid-sized minimalist galley medium tone wood floor and brown floor kitchen photo with a single-bowl sink, shaker cabinets, white cabinets, quartz countertops, gray backsplash, marble backsplash, stainless steel appliances, an island and black countertops

 BlueStone Construction, LLC
The major objective of this home was to craft something entirely unique; based on our client’s international travels, and tailored to their ideal lifestyle. Every detail, selection and method was individual to this project. The design included personal touches like a dog shower for their Great Dane, a bar downstairs to entertain, and a TV tucked away in the den instead of on display in the living room.
Great design doesn’t just happen. It’s a product of work, thought and exploration. For our clients, they looked to hotels they love in New York and Croatia, Danish design, and buildings that are architecturally artistic and ideal for displaying art. Our part was to take these ideas and actually build them. Every door knob, hinge, material, color, etc. was meticulously researched and crafted. Most of the selections are custom built either by us, or by hired craftsman.
 Castle Building & Remodeling
This NE Minneapolis whole-level remodel started with the existing kitchen/dining area being cramped and a rear sunken entrance to the home that did not fit the family’s everyday needs. The homeowners also wanted an open floor plan with plenty of counter space, base cabinetry, natural light, and generous walking spaces for traffic flow for a busy family of 5. A mudroom was also key to allow for a daily drop spot for coats, shoes, and sports equipment.
The sunken area in the kitchen was framed in to be level with the rest of the floor, and three walls were removed to create a flexible space for their current and future needs. Natural light drove the cabinet design and resulted in primarily base cabinets instead of a standard upper cabinet/base cabinet layout. Deep drawers, accessories, and tall storage replaced what would be wall cabinets to allow for the empty wall space to capture as much natural light as we could. The double sliding door and large window were important factors in maximizing light. The island and peninsula create a multi-functioning space for two prep areas, guests to sit, a homework/work spot, etc.
Come see this project in person, September 29 – 30 on the 2018 Castle Home Tour!



 Bluestem Remodeling
"Brandon Stengel - www.farmkidstudios.com”
Inspiration for a mid-sized contemporary l-shaped medium tone wood floor eat-in kitchen remodel in Minneapolis with a farmhouse sink, shaker cabinets, white cabinets, white backsplash, stainless steel appliances, an island, solid surface countertops and subway tile backsplash
Inspiration for a mid-sized contemporary l-shaped medium tone wood floor eat-in kitchen remodel in Minneapolis with a farmhouse sink, shaker cabinets, white cabinets, white backsplash, stainless steel appliances, an island, solid surface countertops and subway tile backsplash
 Beth Dotolo, ASID, RID, NCIDQ
The TV was not centered, which prevented us from framing the design around the TV. This family primarily uses the living room to gather and watch TV together, so the off-centered placement created a challenge. We always design spaces to function seamlessly into our clients’ everyday lives, so we had to figure out a way to work around the layout. We added a chaise in front of the TV so the family could lounge and watch together, while enjoying the living space.

 RBL Architects
This project was primarily focused on expanding and renovating the first floor kitchen and providing a new family room, casual dining area, and screen porch. The first floor only addition allowed us to increase the ceiling height and add detail and character to the space. The curved shingle style detailing of the existing house was enhanced at the new screen porch to tie together the architecture of the old and new structures.

 User
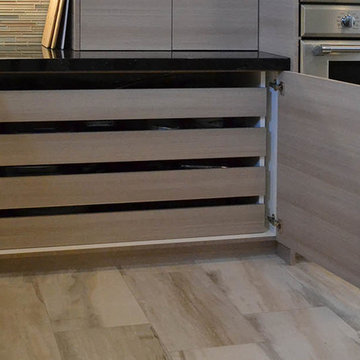
Two door attached trays pull forward as door pivots out of blind corner base cabinet
Kitchen - modern kitchen idea in Seattle
Kitchen - modern kitchen idea in Seattle

 User
Rialto by Cleaf. RTA Cabinets featuring textured panel doors and drawer fronts with the natural look of wood. 48" base cabinet with pullout trays. Blum TANDEMBOX drawers. Blum Clip Top 110+ soft close hinges.
Photo credit: US RTA CABINETS

 Distinctive Remodeling, LLC
New View Photography
Family room - mid-sized rustic loft-style dark wood floor and brown floor family room idea in Raleigh with a bar, gray walls, a wall-mounted tv and no fireplace
Family room - mid-sized rustic loft-style dark wood floor and brown floor family room idea in Raleigh with a bar, gray walls, a wall-mounted tv and no fireplace

 3 Lights Design
Looking from the kitchen to the dining room and adjacent rooms. The house had beautiful arches that we wanted to preserve in the new kitchen. All photos by Thomas Kuoh Photography.
120