
Search results for "Use te" in Home Design Ideas

 JMH Designs
Inspiration for a transitional l-shaped medium tone wood floor and brown floor kitchen remodel in Boston with an undermount sink, recessed-panel cabinets, beige cabinets, beige backsplash, stone slab backsplash, stainless steel appliances, an island and beige countertops

 HOME & DESIGN MAGAZINE NAPLES
This home was featured in the May 2016 edition of HOME & DESIGN Magazine. To see the rest of the home tour as well as other luxury homes featured, visit http://www.homeanddesign.net/organic-contemporary/

 Allwood Construction Inc
Kitchen - transitional kitchen idea in San Francisco with an undermount sink, dark wood cabinets, recessed-panel cabinets, white backsplash and stainless steel appliances
Find the right local pro for your project


 KBF Design Gallery

Example of a large transitional master gray tile and porcelain tile porcelain tile and gray floor bathroom design in Orlando with flat-panel cabinets, dark wood cabinets, gray walls, an undermount sink and quartz countertops
 Rylex Custom Cabinetry and Closets

Just off the kitchen, a walk-in pantry allows you the room to organize more than just pantry staples. Along with your well-stocked supplies, it can comfortably fit large serving pieces and small appliances like slow cookers and juicers that may not be used with frequency.
Kara Lashuay

 Clark Collins - Collins Design & Development
Photo by Grey Crawford
Small beach style beige one-story exterior home photo in Orange County with a hip roof
Small beach style beige one-story exterior home photo in Orange County with a hip roof


 Shearer Designs
Meaghan Larsen Photographer Lisa Shearer Designer

Example of a large transitional formal and open concept porcelain tile and brown floor living room design in Salt Lake City with white walls, a standard fireplace, a wood fireplace surround and a wall-mounted tv
Example of a large transitional formal and open concept porcelain tile and brown floor living room design in Salt Lake City with white walls, a standard fireplace, a wood fireplace surround and a wall-mounted tv

 Debbie Sykes
Dawn Smith Photography
Inspiration for a large transitional master dark wood floor and brown floor bedroom remodel in Cincinnati with gray walls and no fireplace
Inspiration for a large transitional master dark wood floor and brown floor bedroom remodel in Cincinnati with gray walls and no fireplace

 Rebecca Loewke Interiors
Michele Lee Willson
Inspiration for a transitional white tile and stone tile marble floor bathroom remodel in San Francisco with dark wood cabinets, gray walls and shaker cabinets
Inspiration for a transitional white tile and stone tile marble floor bathroom remodel in San Francisco with dark wood cabinets, gray walls and shaker cabinets
 Isla Homes
Ryan Gamma Photography
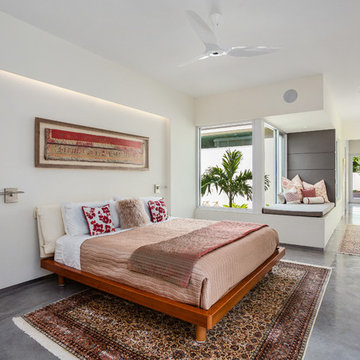
Bedroom - mid-sized tropical master concrete floor bedroom idea in Tampa with white walls
Bedroom - mid-sized tropical master concrete floor bedroom idea in Tampa with white walls



 Kenowa Builders
Transitional white tile multicolored floor bathroom photo in Grand Rapids with a trough sink


 Walker Home Design
Example of a large classic light wood floor and brown floor basement design in Salt Lake City

 Bilotta Kitchen & Home
Bilotta designer David Arnoff and Leia Ward from LTW Design worked as a team on this complete kitchen renovation. As you can see from the before and after photos they decided to remove walls to create an open floor plan. The addition of new floors created a seamless flow from the kitchen into the adjacent family room and dining room. They opted for an all-white color palette for the Bilotta cabinetry and countertops. The countertops and backsplash are both a natural quartz from Aurea Stone. They selected the “Phidias” color which is primarily white with some grey veining. Stainless steel or paneled appliances are by Miele, GE, LG Fisher Paykel and Zephyr. Two islands give enough seating for a group gathering and more drawers for storage while keeping the open floor plan.
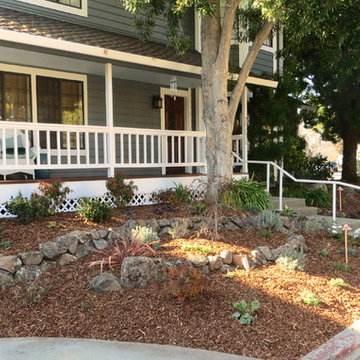
 JPM Landscape
Landscape and design by Jpm Landscape
This is an example of a rustic landscaping in San Francisco.
This is an example of a rustic landscaping in San Francisco.

 AFT Construction
This home features many timeless designs and was catered to our clients and their five growing children
Inspiration for a large cottage light wood floor living room remodel in Phoenix with a music area, gray walls, no fireplace and no tv
Inspiration for a large cottage light wood floor living room remodel in Phoenix with a music area, gray walls, no fireplace and no tv

Sponsored
Delaware, OH

Buckeye Basements, Inc.
Central Ohio's Basement Finishing ExpertsBest Of Houzz '13-'21
 Architectural Designs

Architectural Designs Exclusive #HousePlan 73358HS is a 5 bed home with a sport court in the finished lower level. It gives you four bedrooms on the second floor and a fifth in the finished lower level. That's where you'll find your indoor sport court as well as a rec space and a bar.
Ready when you are! Where do YOU want to build?
Specs-at-a-glance
5 beds
4.5 baths
4,600+ sq. ft. including sport court
Plans: http://bit.ly/73358hs
#readywhenyouare
#houseplan
 Universal Appliance and Kitchen Center
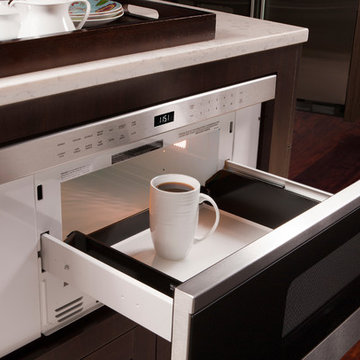
Wolf 30" Transitional Drawer Microwave Stainless Steel | MD30TE
Available at Universal Appliance and Kitchen Center | uakc.com
Classic stainless steel:
Designed to match Wolf E series ovens.
Design flexibility:
Can be installed in a standard or flush inset (accessory required) application.
Increased capacity:
20% larger interior capacity accommodates 9" x 13" pans and cups up to 7" in height.
Easy to operate:
10 power levels and sensor cooking make cooking easy.
Keep warm setting:
Allows food to be kept warm for up to 99 minutes.
Kitchen timer:
Can be set for up to 99 minutes and 99 seconds.
Control panel lock:
Can be locked for child safety or to prevent unwanted use.
Technical Features:
Interior capacity - 1.2 cu. ft.
Power - 950 watts
 Danze & Davis Architects, Inc.
Ana Swanson
Mid-sized minimalist built-in desk medium tone wood floor study room photo in Austin with gray walls
Mid-sized minimalist built-in desk medium tone wood floor study room photo in Austin with gray walls
1