
Search results for "User friendly interfaces" in Home Design Ideas
 User

UserBasement - large eclectic underground carpeted basement idea in Boston with white walls and no fireplace
 Jules Duffy Designs

After View of the Family's Kitchen
Photo Credit: Laura Moss
Inspiration for a timeless kitchen remodel in New York
Inspiration for a timeless kitchen remodel in New York
Find the right local pro for your project

 Spire Integrated Systems Inc.
Welcome to five separate units of luxury living.
The residences at Greenleaf are the new standard for living the integrated lifestyle. While multiple systems control everything from lighting and powered windows, to custom wireless shades, the life of a Greenleaf resident iseasily controlled through their touchscreen interface.
A Single Interface – Unlimited Control
Greenleaf units are all controlled through an AMX system using an intuitive iPad user interface. With such a powerful system, residents are able to control their lighting, as well as powered shades and motorized windows through the simple touch of a button.
Intelligence in Technology
Thanks to automated sensors, residents are always in the know about their home and safety – whether at home or away. The control system monitors the weather and natural lighting to close powered windows if they need to be shut for incoming rain, and raise or lower shades automatically.
Lights can be set to turn on as any resident gets home from work late at night, welcoming them home after a long day away. While they are getting ready to head out for a night on the town, residents can listen to their favorite music throughout the home and call the elevator when they’re ready all from one spot.
Call stations allow you to always know who is at the front door, so having multiple guests over for dinner is easier (with less trips up and down the stairs). Remote, secure access allows the home owner to control their property from anywhere in the world and make sure everything is safe and sound.
Save Energy Without Lifting a Finger
Motorized shades can be raised and lowered automatically by the system according to weather and season for efficient light harvesting. Dimmers throughout the residences are set to a default turn-on of 80% for more energy savings. Residents can monitor their heating and cooling systems, as well as energy use, all from their touch pads at home or away.
Control that Disappears
At every Greenleaf residence your eyes focus on the luxurious design, not the state-of-theart technology that seamlessly controls it all. Spire collaborated to create custom solutions focused around an integrated lifestyle while maintaining the high-end design expected at the Greenleaf Trust building.
Equipment List:
• Lutron RA 2 Lighting
• AMX control processors
• Custom iPad user interface
• Sonance in-wall iPad dock
• Marantz Surround Receivers
• Motorized Window Control
• Sonance Architectural Series Speakers
• Motorized TV lift
• Leon Speaker Bars
• AMX integrated thermostats w/ weather forecasting
• Rain sensors
• Elevator control
• Pico remotes
• Door access control
• Siedle Vario Residential Intercom system
• Intelix HDMI distribution
• Sonic Wall routers with secure remote access (client has remote access)
• Apple TV
• Airplay Endpoint
• Motorola Cable Box
• Samsung bluray player
• Samsung televisions
• Gaming system integration
(Xbox and Playstation)
• Lutron QS Shades
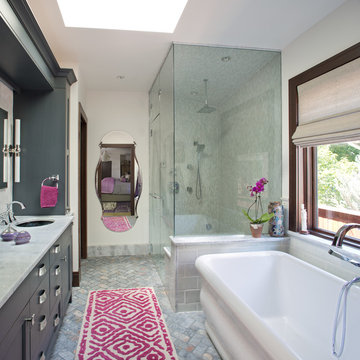
 Atelier Interior Design
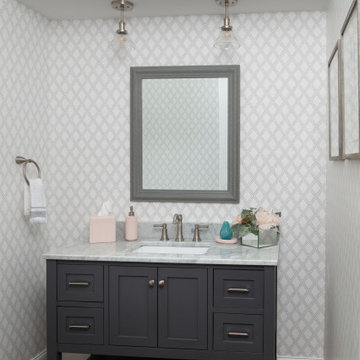
If you were to take the splash of pink out of this bathroom, it would still be beautiful, but you wouldn't be staring at it like you are now. The richness of the colored cabinets makes this room feel spa like and the mixture of stone, tile and mosaics exemplify that mixing materials is the way to go.

 Markoff / Fullerton Architects
photo credit: Paul Dyer
Eat-in kitchen - mid-sized contemporary u-shaped medium tone wood floor eat-in kitchen idea in San Francisco with an undermount sink, flat-panel cabinets, light wood cabinets, white backsplash, paneled appliances and a peninsula
Eat-in kitchen - mid-sized contemporary u-shaped medium tone wood floor eat-in kitchen idea in San Francisco with an undermount sink, flat-panel cabinets, light wood cabinets, white backsplash, paneled appliances and a peninsula
 MENATWORK Design Build

Example of a mid-sized trendy dedicated laundry room design in Toronto with an undermount sink, flat-panel cabinets, white cabinets, white walls, a side-by-side washer/dryer and white countertops
 Azul Interiors & Renovations
Jack Brennan

Open concept kitchen - transitional galley open concept kitchen idea in Los Angeles with shaker cabinets, glass tile backsplash, stainless steel appliances, an island, white cabinets and gray backsplash
Open concept kitchen - transitional galley open concept kitchen idea in Los Angeles with shaker cabinets, glass tile backsplash, stainless steel appliances, an island, white cabinets and gray backsplash
 User
UserA young boy's bedroom. Don Freeman Studio
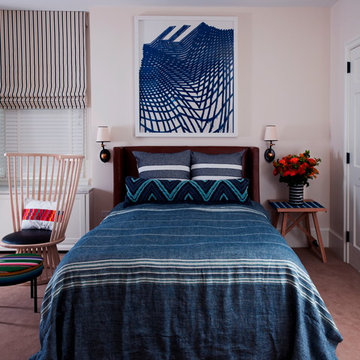
Inspiration for a mid-sized transitional guest carpeted bedroom remodel in New York with white walls
Inspiration for a mid-sized transitional guest carpeted bedroom remodel in New York with white walls
 User
UserChang Kyun Kim
Walk-in shower - contemporary white tile and mosaic tile mosaic tile floor walk-in shower idea in Los Angeles with white walls
Walk-in shower - contemporary white tile and mosaic tile mosaic tile floor walk-in shower idea in Los Angeles with white walls
 User
UserDesigned by Teri Magee of Closet Works

"How is your garage this clean?" is a question this client has been asked several times. The answer is clear as day. With proper garage storage solutions, keeping your garage organized is simple. Closet Works has designed a garage storage system that the whole family can make use of and be proud of.

 User
UserCustom bookshelves. Don Freeman Studio photography.
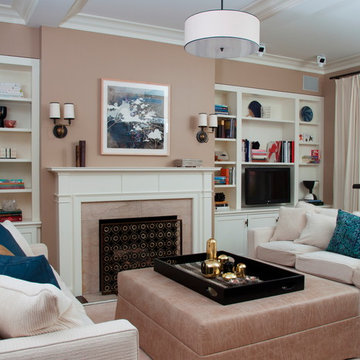
Living room library - mid-sized traditional dark wood floor living room library idea in New York with beige walls, a standard fireplace, a stone fireplace and a wall-mounted tv
Living room library - mid-sized traditional dark wood floor living room library idea in New York with beige walls, a standard fireplace, a stone fireplace and a wall-mounted tv


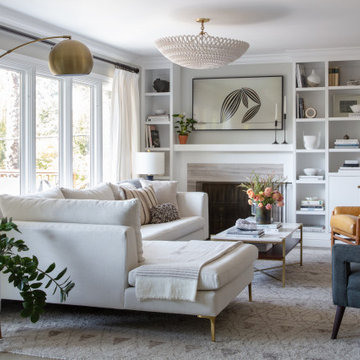 User
UserSofa / Leather Chair / Coffee Table - Anthem Interiors
Grey Chair - Target
Rug - Annie Selke
Accessories - Hudson Grace
Chandelier - Made Goods
Inspiration for a transitional family room remodel in San Francisco
Inspiration for a transitional family room remodel in San Francisco

 Emergent Form Architecture
Design ideas for a small scandinavian partial sun backyard concrete paver landscaping in New York.
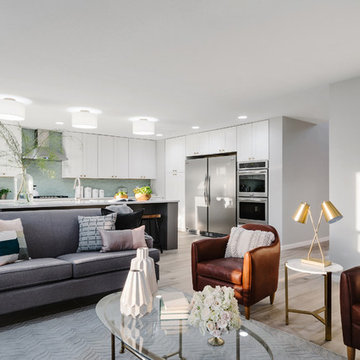 User
UserMid-sized minimalist open concept porcelain tile living room photo in Austin with gray walls, a corner fireplace, a stone fireplace and a wall-mounted tv
17