
Search results for "Uses authenticate" in Home Design Ideas
 Masterwork Builders
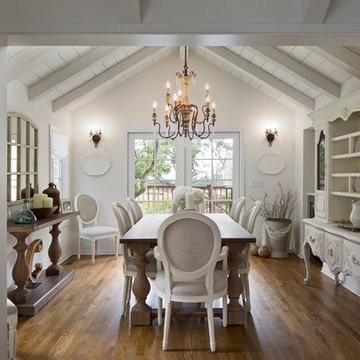
Enclosed dining room - large farmhouse medium tone wood floor and brown floor enclosed dining room idea with white walls and no fireplace
 Durango Stone
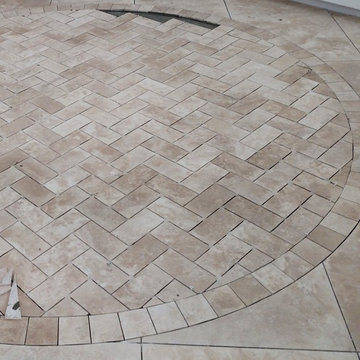
Check out how this custom home builder is using a herringbone pattern to create a one of a kind entry. Make your dream home unique and with Authentic Durango Stone tile patterns.
 NSPJ Architects
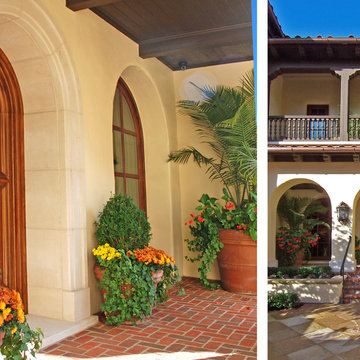
Nestled in a beautiful tree covered setting, an authentic Mission Style residence was carefully created to fit the active lifestyle of this active family. A porte-cochere accesses a secluded motor-court. The use of distressed plaster over 12" thick solid masonry walls, authentic wood windows, reclaimed Mission barrel tile roofing and extensive landscaping reflect a residence that has been there a lifetime and was built to withstand the test of time. NSPJ Architects
Find the right local pro for your project
 Henck Design LLC
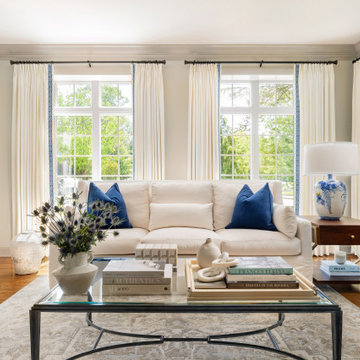
A combination of antique furniture and modern design elements are used throughout the home. To keep the interior authentically traditional, we made use of vintage pieces with modern wall art and decor. High-end light fixtures and traditional window treatments for privacy and a decorative flair finish the rooms. These sophisticated elements allowed the living space to transform into a truly elevated interior.
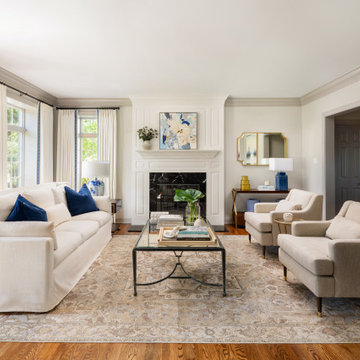 Henck Design LLC
A combination of antique furniture and modern design elements are used throughout the home. To keep the interior authentically traditional, we made use of vintage pieces with modern wall art and decor. High-end light fixtures and traditional window treatments for privacy and a decorative flair finish the rooms. These sophisticated elements allowed the living space to transform into a truly elevated interior.
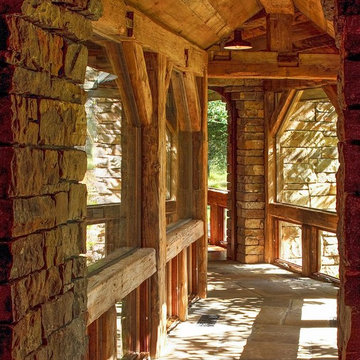
 JLF & Associates, Inc.
A riverside tribute to the Tetons. Set along the Gros Ventre, the custom ranch home rises from stone relics of long-gone walls, a material authenticity echoed in the use of timbers reclaimed from a 19th century homestead. The panorama defined the design schema, with every room framing the all-mighty Grand Teton.

 WOOL Design Studio
Walnut cabinets, soapstone countertops, built-in oven hood with floating shelves.
1950s u-shaped light wood floor eat-in kitchen photo in Sacramento with a single-bowl sink, flat-panel cabinets, soapstone countertops, stainless steel appliances and a peninsula
1950s u-shaped light wood floor eat-in kitchen photo in Sacramento with a single-bowl sink, flat-panel cabinets, soapstone countertops, stainless steel appliances and a peninsula


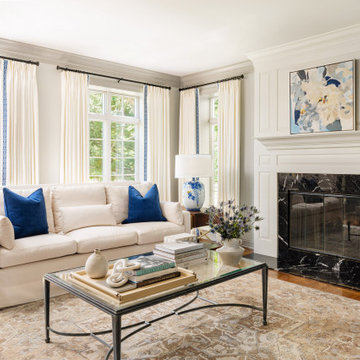 Henck Design LLC
A combination of antique furniture and modern design elements are used throughout the home. To keep the interior authentically traditional, we made use of vintage pieces with modern wall art and decor. High-end light fixtures and traditional window treatments for privacy and a decorative flair finish the rooms. These sophisticated elements allowed the living space to transform into a truly elevated interior.
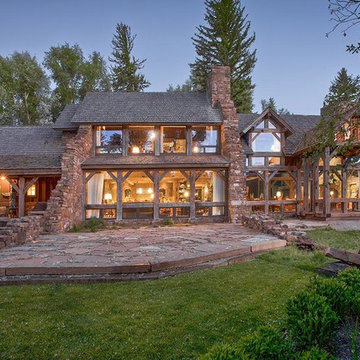 JLF & Associates, Inc.
A riverside tribute to the Tetons. Set along the Gros Ventre, the custom ranch home rises from stone relics of long-gone walls, a material authenticity echoed in the use of timbers reclaimed from a 19th century homestead. The panorama defined the design schema, with every room framing the all-mighty Grand Teton.
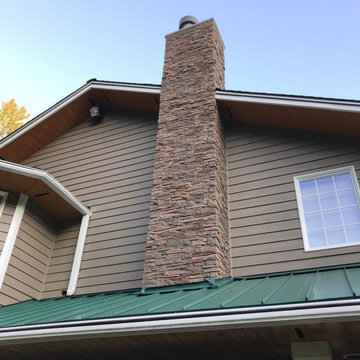
 GenStone Products
This person used the authentic look of GenStone to their advantage, adding our Desert Sunrise Stacked Stone panels on their home’s exterior chimney to reface it.
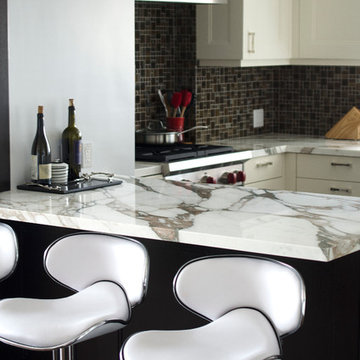
 All Marble Tiles
Calacatta Gold Marble Tile and Countertop
Calacatta Gold tile is a pristine tile to use for your home décor. It gives any room a royal feeling and a clean expensive look. However, it is quite a rare tile to find and buying it has its fair share of problems. How do you make sure you are buying authentic Calacatta Gold Marble?
While buying from a tile store, one needs to know first if they are buying authentic products. Do you know how real Calacatta Gold marble looks like? A true marble tile would have a pure white background and grey veining on the surface. For Calacatta Gold, the surface will also have some golden tones blending with the grey veins. There should also be a black distinctive line running between the white background and the veined surface. This is the authentic look of Calcatta marble.
http://AllMarbleTiles.com

 place architecture:design
Tom Holdsworth Photography
Our clients wanted to create a room that would bring them closer to the outdoors; a room filled with natural lighting; and a venue to spotlight a modern fireplace.
Early in the design process, our clients wanted to replace their existing, outdated, and rundown screen porch, but instead decided to build an all-season sun room. The space was intended as a quiet place to read, relax, and enjoy the view.
The sunroom addition extends from the existing house and is nestled into its heavily wooded surroundings. The roof of the new structure reaches toward the sky, enabling additional light and views.
The floor-to-ceiling magnum double-hung windows with transoms, occupy the rear and side-walls. The original brick, on the fourth wall remains exposed; and provides a perfect complement to the French doors that open to the dining room and create an optimum configuration for cross-ventilation.
To continue the design philosophy for this addition place seamlessly merged natural finishes from the interior to the exterior. The Brazilian black slate, on the sunroom floor, extends to the outdoor terrace; and the stained tongue and groove, installed on the ceiling, continues through to the exterior soffit.
The room's main attraction is the suspended metal fireplace; an authentic wood-burning heat source. Its shape is a modern orb with a commanding presence. Positioned at the center of the room, toward the rear, the orb adds to the majestic interior-exterior experience.
This is the client's third project with place architecture: design. Each endeavor has been a wonderful collaboration to successfully bring this 1960s ranch-house into twenty-first century living.

 Bilotta Kitchen & Home
This expansive traditional kitchen by senior designer, Randy O'Kane and Architect, Clark Neuringer, features Bilotta Collection cabinet in a custom color. Randy says, the best part about working with this client was that she loves design – and not just interior but she also loves holiday decorating and she has a beautiful sense of aesthetic (and does everything to the nines). For her kitchen she wanted a barn-like feel and it absolutely had to be functional because she both bakes and cooks for her family and neighbors every day. And as the mother of four teenage girls she has a lot of people coming in and out of her home all the time. She wanted her kitchen to be comfortable – not untouchable and not too “done”. When she first met with Bilotta senior designer Randy O’Kane, her #1 comment was: “I’m experiencing white kitchen fatigue”. So right from the start finding the perfect color was the prime focus. The challenge was infusing a center hall colonial with a sense of warmth, comfort and that barn aesthetic without being too rustic which is why they went with a straight greenish grey paint vs. something distressed. The flooring, by Artisan Wood floors, looks reclaimed with its wider long planks and fumed finish. The barn door separating the laundry room and the kitchen was made from hand selected barn wood, made custom according to the client’s detailed specifications, and hung with sliding hardware. The kitchen hardware was really a window sash pull from Rocky Mountain that was repurposed as handles in a living bronze finish mounted horizontally. Glazed brick tile, by Ann Sacks, really helped to embrace the overall concept. Since a lot of parties are hosted out of that space, the kitchen, and butler’s pantry off to the side, needed a good flow as well as areas to bake and stage the creations. Double ovens were a must as well as a 48” Wolf Range and a Rangecraft hood – four ovens are going all the time. Beverage drawers were added to allow others to flow through the kitchen without disturbing the cook. Lots of storage was added for a well-stocked kitchen. A unique detail is double door wall cabinets, some with wire mesh to allow to see their dishes for easy access. In the butler’s pantry, instead of mesh they opted for antique mirror glass fronts. Countertops are a natural quartzite for care free use and a solid wood table, by Brooks Custom, extends of the island, removable for flexibility, making the kitchen and dining area very functional. One of the client’s antique pieces (a hutch) was incorporated into the kitchen to give it a more authentic look as well as another surface to decorate and provide storage. The lighting over the island and breakfast table has exposed Edison bulbs which hearkens to that “barn” lighting. For the sinks, they used a fireclay Herbeau farmhouse on the perimeter and an undermount Rohl sink on the island. Faucets are by Waterworks. Standing back and taking it all in it’s a wonderful collaboration of carefully designed working space and a warm gathering space for family and guests. Bilotta Designer: Randy O’Kane, Architect: Clark Neuringer Architects, posthumously. Photo Credit: Peter Krupenye

Sponsored
Sunbury, OH

J.Holderby - Renovations
Franklin County's Leading General Contractors - 2X Best of Houzz!

 InnovationLand
We love this rustic-modern Houston patio addition with an outdoor kitchen and double pergola!
It not only made the most of a long, narrow space while satisfying strict homeowners association rules, but did so affordably in a warm, timeless style.
“The client really enjoys outdoor living, but had a specific budget they wanted to meet,” explains Outdoor Homescapes owner Wayne Franks. “They also live on a golf course and had to meet particular HOA requirements.”
The HOA requirements restricted how far back the new 450-square-foot patio and pergola could extend back into the yard. The HOA also wanted to make sure the patio’s colors and materials matched the existing home and others around it.
“We chose colors and materials that offered texture and character, but that would go with just about anything around it,” says Wayne. “We found what we were looking for in the Fantastico travertine and Austin limestone – two materials clients love and just can’t go wrong with.”
The Austin limestone facing the 8-foot-square, L-shaped kitchen island is dry-stacked in a castle pattern for a naturalistic, rustic look. Yet its light, neutral color keeps the style fresh and modern.
Adding to the modern look are the stainless steel appliances: an RCS 30-inch stainless steel grill, double burner and outdoor fridge. Even though the finishes on the sink and light fixtures (Hunter pendant lamps and Hampton Bay light/fan combos) have a different finish – oil-rubbed-bronze – this actually follows the recent trend of mixing different metals, materials and finishes.
“The look’s not so matchy-matchy anymore,” explains Wayne. “Mixing it up makes it look more authentic and personalized.”
That’s why backsplashes like the one in this project – done in glass and metal mosaic – are also becoming more popular than traditional ceramic tile.
Another recent trend can be seen here, too – an amping up of color variation and texture.
“In addition to the split-face texture of the rock, you can definitely see the bold color variation in the travertine,” says Wayne.
The flooring is a Fantastico travertine, laid out in a Versailles pattern. “The Fantastico tile is killer,” says Wayne. “The warm reds go great with red brick, which we have a lot of around here.”
The countertop with the rounded, raised bar at the end is English walnut travertine.
The red bar stools also add a pop of exciting color that contrasts nicely with the greenery around the patio.
The double pergola, continues Wayne, is No. 2 pine stained a Minwax honey-gold. One side of the pergola – the side over the seating area – is covered with Lexan, a clear material that keeps out rain, heat and UV rays.
The pergola also juts further into the yard on that side. “It’s called a scallop, and it just lends some visual interest,” explains Wayne. “It prevents the pergola from just looking like one big rectangular hunk of wood.”
Wayne particularly likes how everything blended so well with the brick – which was a big concern – yet didn’t come off as too neutral or boring.
“The Fantastico travertine and red chairs do an excellent job of pulling the red from the brick and working with the warmth of that color to make a super-inviting space,” says Wayne. “We’re really pleased with how it all ties together so well.”

 Leib Designs
On one side of the room we created a study area with a lofted day bed and additional storage space at the top of the day bed.
Kids' bedroom - bedroom and mid-sized modern boy medium tone wood floor kids' bedroom idea in New York with blue walls
Kids' bedroom - bedroom and mid-sized modern boy medium tone wood floor kids' bedroom idea in New York with blue walls
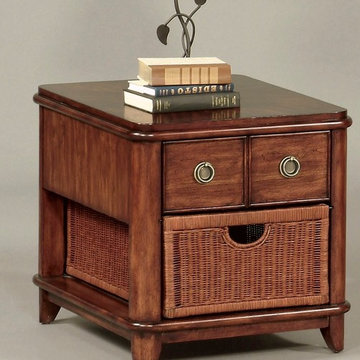
 Progressive Furniture
This Anaronda end table is a classic transitional design featuring authentic removable woven wicker baskets. Center guided drawers with stained interiors and English dovetail construction. Cathedral grain cherry veneers are hand inlaid in a 4 way matched diamond pattern. Structural parts are selected Asian hardwoods. Authentic metal ring drawer pulls in an antique bronze finish. Tinted sealer coat on wicker baskets provides protection and a soft tan finish color. Table ships fully assembled and ready for use.
 Authentic Custom Homes
Siggi Ragnar

Inspiration for a large rustic master light wood floor bedroom remodel in Austin with gray walls and no fireplace
Inspiration for a large rustic master light wood floor bedroom remodel in Austin with gray walls and no fireplace

Sponsored
Sunbury, OH
J.Holderby - Renovations
Franklin County's Leading General Contractors - 2X Best of Houzz!
 Shaw Floors
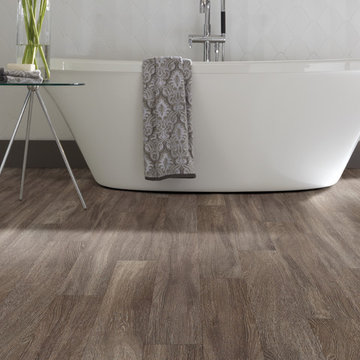
Premio Plank in Duca by Shaw Floors. Floorte' Premio is a very design-minded collection created using high-definition printing, for a look that's highly authentic. Its Fold-N-Go Locking system is precision-engineered with the most advanced technology possible-making it easy to use, strong, and durable. Floorte' Premio floors are also flexible, concealing imperfections of the floor beneath-so less floor prep is needed.
 Authentic Interior
Leonas Garbacauskas

Inspiration for a mid-sized contemporary l-shaped gray floor open concept kitchen remodel in Lyon with flat-panel cabinets, black cabinets, gray backsplash, paneled appliances and a peninsula
Inspiration for a mid-sized contemporary l-shaped gray floor open concept kitchen remodel in Lyon with flat-panel cabinets, black cabinets, gray backsplash, paneled appliances and a peninsula

30