
Search results for "Uses authenticate" in Home Design Ideas

 Authenticity, LLC
Architect: Michelle Penn, AIA This barn home is modeled after an existing Nebraska barn in Lancaster County. Heating is by passive solar design, supplemented by a geothermal radiant floor system. Cooling will rely on a whole house fan and a passive air flow system. The passive system is created with the cupola, windows, transoms and passive venting for cooling, rather than a forced air system. Here you can see the underside of the gambrel roof and the stairs & ladder leading up to the cupola. The stair railing was created using goat fencing.
Photo Credits: Jackson Studios

 Everything Home
Unique textures, printed rugs, dark wood floors, and neutral-hued furnishings make this traditional home a cozy, stylish abode.
Project completed by Wendy Langston's Everything Home interior design firm, which serves Carmel, Zionsville, Fishers, Westfield, Noblesville, and Indianapolis.
For more about Everything Home, click here: https://everythinghomedesigns.com/
 touchGOODS
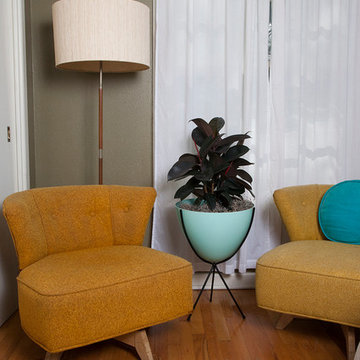
The Retro Bullet Planter™ is a stylish addition to any space. Use it for plants, as an ice bucket, or to hold odds and ends. Our planter is an authentic reproduction of the vintage originals, in shape, size, and the distinctive texture of molded fiberglass. Bowls measure 15.75 inches across the top. Planters will tolerate covered outdoor conditions.
Find the right local pro for your project

 Dynamic Garage Door
Orange County, CA - Garage conversions are gaining popularity in heavily populated areas such as Los Angeles, Orange County, San Francisco and many other urban regions throughout the state of California. Many homeowners are converting their garages into actual liveable square footage. Some of the garage conversions we've seen include but are not limited to Home Offices, Playrooms, Man Caves, Entertainment Rooms, Guest Suites and/or Multipurpose Quarters.
For this particular project located in Studio City, CA we were generously commissioned by our client to replace the existing roll-up garage door to actual swing-open carriage style doors featuring safari style windows for added ventilation while the children play inside the safe environment and protection of the newly converted garage. What a fantastic way to keep your kids within your supervision without them destroying your fine furniture or disturbing your peace!
The garage door conversion for this home consisted of removing the existing roll-up garage door with all the track, springs and weather seal to start with a fresh, clean opening ready to receive the newly handcrafted carriage doors. Designing the carriage doors and keeping the home's original architectural essence was of utmost importance to us and the client. We also suggested awning style or safari style windows for ventilation as the garage was converted to a playroom and needed some air flow while being used. Additionally, the windows were designed to be larger than the standard carriage door size to allow more light inside the room during the day. At night, the lights inside shine through the traditional style window mullions with a warm glow that fills the exterior of the home. Preserving the traditional craftsmanship of authentically built carriage doors is always a priority when custom crafting and designing real carriage doors.
Dynamic Garage Door is a true design consultation firm who also happens to manufacture world-class carriage doors and professionally installs them throughout the state of California while shipping outside of the state.
Get a real carriage door conversion project price at: (855) 343-DOOR
 AZURO Concepts Inc.
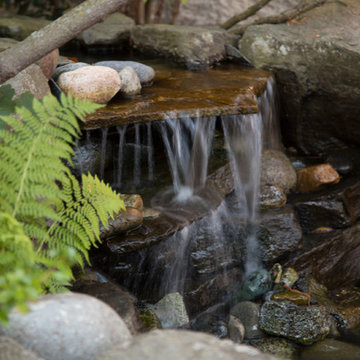
This custom designed waterfall uses natural rock work and sculpted concrete to create an authentic, rustic look as it runs into a small pond below. Native plant species surround the little oasis to give it a more natural appeal.

 Zimmerman Construction
Say goodbye to stark, boxy designed laneway homes! This house was designed to look great inside and out. Generous timber framing and cedar bevel siding are the main features of the exterior, which uses all authentic natural materials. With rundle stone by Andy Bostock rounding out the look, this is a true celebration of mountain town design and materials.

 DK Homes
We had the opportunity to come alongside this homeowner and demo an old cottage and rebuild this new year-round home for them. We worked hard to keep an authentic feel to the lake and fit the home nicely to the space.
We focused on a small footprint and, through specific design choices, achieved a layout the homeowner loved. A major goal was to have the kitchen, dining, and living all walk out at the lake level. We also managed to sneak a master suite into this level (check out that ceiling!).



 Jacque Pitts Interiors LLC
We used many different materials in this room to give it a rustic but romantic atmosphere. The upholstered bed and chairs soften the room while the mix of the warm wood tones and dark paint colors and authentic looking brick wall give it the rustic old world look.

 RCH Home & Design
Our showcase kitchen was envisioned to be a modern farmhouse dream. To encompass the trend we used period lighting, a combination of cream, black and natural wood tones. Authentic natural maple hardwood flooring. Partially stained wood and painted cream custom cabinets for contrast and definition. The spacious kitchen island made of Vicostone Carrara honed Quartz is attached to the dining table. White fireclay farmhouse sink. Premium JennAir appliances.
Finished with cream faux leather dining chairs and farmhouse decor.

 UltraCraft Cabinetry
French Country Kitchen Design Spotsylvania, VA by Reico Kitchen & Bath
This kitchen features perimeter cabinets in UltraCraft Cabinetry's Plymouth door style, in Maple, with Arctic White paint and Brown Linen glaze. The island uses UltraCraft's Freedom door style, in Cherry, with a Low Sheen Chocolate stain.
You can find a Reico Kitchen & Bath showroom near you by visiting our website and clicking on the "showroom locator" link at the top of the page. https://www.reico.com/

 Durango Stone
This truly unique shower designed by Idola Design Group and installed by Arizona Custom Stone makes great use of our Authentic Durango Veracruz™ Vein-Cut material.

 Kincaid Furniture
Inspired by the early 19th century French Restoration period, the Tuscano collection is noted for its purity of line, fine classic proportions and sparing but effective use of carving. The authentic, light finish is reminiscent of the Bos Clair - lighter wood styles that were fashionable during the early 19th century.
 touchGOODS
The Retro Bullet Planter™ is a stylish addition to any space. Use it for plants, as an ice bucket, or to hold odds and ends. Our planter is an authentic reproduction of the vintage originals, in shape, size, and the distinctive texture of molded fiberglass. Bowls measure 15.75 inches across the top. Planters will tolerate covered outdoor conditions.

Sponsored
Columbus, OH
Free consultation for landscape design!

Peabody Landscape Group
Franklin County's Reliable Landscape Design & Contracting

 Kincaid Furniture
Inspired by the French Restoration period of the early 19th century, the Tuscano collection is noted for its purity of line, fine classic proportions and sparing but effective use of carving. The authentic, light finish is reminiscent of the Bos Clair or lighter wood styles that were fashionable during the French Restoration period.

 River City Woodworks
French doors made for a newly constructed lake house are made to look rustic with the use of Knotty Alder. True leaded beveled glass make these doors rich in character and traditional in their rustic setting. A hand planed texture is applied to the door surfaces.

 Mozaico Inc
Beautiful Mosaic Design portraying a vibrantly colored peacock in an authentic way thanks to the use of handcrafted stones. Add this beautiful piece to your home for a unique impression that is sure to last for years.


 eDezeen
Located in the heart of Puglia’s olive groves, the beautiful Masseria dates back to 1689. Keeping the authenticity of the farmhouse, huge vaulted ceilings and original features remain throughout. Alexander Waterworth Interiors used a mix of Antiques from Italy and across Europe whilst including modern bespoke pieces.
 Mozaico Inc
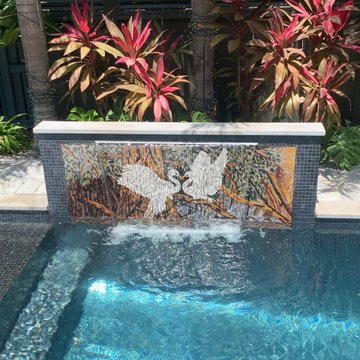
A lovely mosaic artwork depicting the romantic scenery of two heron birds expressing love and unity. This beautiful piece was created using hand-cut natural mosaics to add an authentic warm feel to any indoor or outdoor space

 CLS and Associates, LLC
The residents of an historic home in Oklahoma City approached CLS & Associates to create a space for them that could be for entertainment as well as for private family use. Because of the historical importance of the house, it was imperative that authenticity, accuracy and appropriateness to the period of original construction be maintained during the design and building process.
34