
Search results for "Usually" in Home Design Ideas
 Loczi Design

Zen backyard and master stamped concrete gray floor japanese bathtub photo in San Francisco with a roof extension and brown walls

 RA Nelson LLC

This Japanese inspired ranch home in Lake Creek is LEED® Gold certified and features angled roof lines with stone, copper and wood siding.
Inspiration for a huge asian brown two-story mixed siding exterior home remodel in Denver with a shed roof
Inspiration for a huge asian brown two-story mixed siding exterior home remodel in Denver with a shed roof
Find the right local pro for your project
 Ki Arts

While traditional Japanese soaking tubs are usually made of cedar,black granite was chosen for this tub. Having a Port Orford cedar wooden frame, the bather can still enjoy the fragrant aroma of a cedar tub. Black pebbles serve as a design element harmonizing with the granite and wood.
 Monarch Custom Homes


Dining room - coastal medium tone wood floor dining room idea in Seattle with white walls
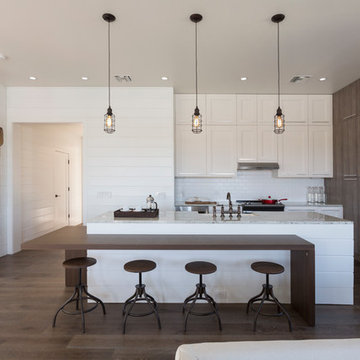
Inspiration for a large transitional l-shaped dark wood floor open concept kitchen remodel in Miami with an undermount sink, shaker cabinets, light wood cabinets, granite countertops, white backsplash, mosaic tile backsplash, stainless steel appliances and an island

 ODS Architecture
Atherton has many large substantial homes - our clients purchased an existing home on a one acre flag-shaped lot and asked us to design a new dream home for them. The result is a new 7,000 square foot four-building complex consisting of the main house, six-car garage with two car lifts, pool house with a full one bedroom residence inside, and a separate home office /work out gym studio building. A fifty-foot swimming pool was also created with fully landscaped yards.
Given the rectangular shape of the lot, it was decided to angle the house to incoming visitors slightly so as to more dramatically present itself. The house became a classic u-shaped home but Feng Shui design principals were employed directing the placement of the pool house to better contain the energy flow on the site. The main house entry door is then aligned with a special Japanese red maple at the end of a long visual axis at the rear of the site. These angles and alignments set up everything else about the house design and layout, and views from various rooms allow you to see into virtually every space tracking movements of others in the home.
The residence is simply divided into two wings of public use, kitchen and family room, and the other wing of bedrooms, connected by the living and dining great room. Function drove the exterior form of windows and solid walls with a line of clerestory windows which bring light into the middle of the large home. Extensive sun shadow studies with 3D tree modeling led to the unorthodox placement of the pool to the north of the home, but tree shadow tracking showed this to be the sunniest area during the entire year.
Sustainable measures included a full 7.1kW solar photovoltaic array technically making the house off the grid, and arranged so that no panels are visible from the property. A large 16,000 gallon rainwater catchment system consisting of tanks buried below grade was installed. The home is California GreenPoint rated and also features sealed roof soffits and a sealed crawlspace without the usual venting. A whole house computer automation system with server room was installed as well. Heating and cooling utilize hot water radiant heated concrete and wood floors supplemented by heat pump generated heating and cooling.
A compound of buildings created to form balanced relationships between each other, this home is about circulation, light and a balance of form and function.
Photo by John Sutton Photography.

 Pike Properties


As a luxury spec home builder, each year Pike Properties builds a home that tests their limits and pushes their budget to the max. It's their opportunity to show what they are capable of, learn how to execute more challenging building elements, and build up their portfolio. For 2019, this was that home.
Upon the acquisition of a lot that offered over 300 feet of depth, it was time to build a home that isn't usually doable to build in areas close to Uptown Charlotte, NC, where Pike Properties builds. That is, a home that has an expansive footprint. This home measures around 100 feet in depth, and that allowed for the most unique feature, a Porte Cochere that leads to a motor court.
Porte Cochere's originated in the late 18th and early 19th century in luxury private mansions and public buildings, to allow horse carriages to drop off passengers in all weather conditions, without passengers being exposed to the elements. Today, many luxury private residences, and still many public buildings, have them.
Welcome to a your of Pike Properties' 2019 Showcase Home! Enjoy!

 Fougeron Architecture FAIA

Inspiration for a large contemporary medium tone wood floor and brown floor bedroom remodel in San Francisco with gray walls
 Altura Architects
The Fontana Bridge residence is a mountain modern lake home located in the mountains of Swain County. The LEED Gold home is mountain modern house designed to integrate harmoniously with the surrounding Appalachian mountain setting. The understated exterior and the thoughtfully chosen neutral palette blend into the topography of the wooded hillside.

 Compass Studio
Open concept kitchen - large transitional u-shaped medium tone wood floor and brown floor open concept kitchen idea in Cleveland with an undermount sink, shaker cabinets, white cabinets, marble countertops, white backsplash, subway tile backsplash, stainless steel appliances and an island
 NORTH STAR KITCHENS

A modern rustic black and white kitchen on Lake Superior in northern Minnesota. Complete with a French Le CornuFe cooking range & Sub-Zero refrigeration and wine storage units. The sink is made by Galley and the decorative hardware and faucet by Waterworks.

 Madera Builders LLC
Katie Johnson
Inspiration for a mid-sized southwestern formal and open concept living room remodel in Albuquerque with beige walls, a standard fireplace, a plaster fireplace and a wall-mounted tv
Inspiration for a mid-sized southwestern formal and open concept living room remodel in Albuquerque with beige walls, a standard fireplace, a plaster fireplace and a wall-mounted tv

 Sweetlake Interior Design LLC
This West University Master Bathroom remodel was quite the challenge. Our design team rework the walls in the space along with a structural engineer to create a more even flow. In the begging you had to walk through the study off master to get to the wet room. We recreated the space to have a unique modern look. The custom vanity is made from Tree Frog Veneers with countertops featuring a waterfall edge. We suspended overlapping circular mirrors with a tiled modular frame. The tile is from our beloved Porcelanosa right here in Houston. The large wall tiles completely cover the walls from floor to ceiling . The freestanding shower/bathtub combination features a curbless shower floor along with a linear drain. We cut the wood tile down into smaller strips to give it a teak mat affect. The wet room has a wall-mount toilet with washlet. The bathroom also has other favorable features, we turned the small study off the space into a wine / coffee bar with a pull out refrigerator drawer.

 LDa Architecture & Interiors
TEAM:
Architect: LDa Architecture & Interiors
Interior Design: LDa Architecture & Interiors
Builder: Curtin Construction
Landscape Architect: Gregory Lombardi Design
Photographer: Greg Premru Photography
 Adam Wilson Custom Homes

Eat-in kitchen - large contemporary l-shaped concrete floor eat-in kitchen idea in Austin with a farmhouse sink, shaker cabinets, black cabinets, metallic backsplash, stainless steel appliances and an island
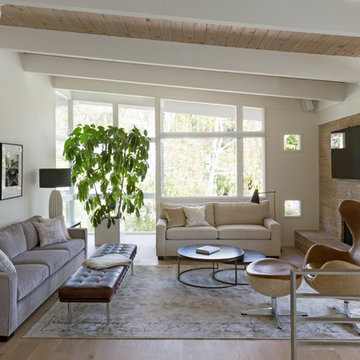
Example of a 1950s light wood floor living room design in San Francisco with white walls, a standard fireplace, a stone fireplace and a wall-mounted tv
 Andrea Schumacher Interiors
Emily Minton Redfield

Kitchen/dining room combo - eclectic medium tone wood floor kitchen/dining room combo idea in Denver with beige walls
Kitchen/dining room combo - eclectic medium tone wood floor kitchen/dining room combo idea in Denver with beige walls


43