
Search results for "Usually" in Home Design Ideas
 Smart Space

Cottage l-shaped medium tone wood floor and brown floor open concept kitchen photo in New Orleans with a farmhouse sink, shaker cabinets, white cabinets, granite countertops, white backsplash, subway tile backsplash, stainless steel appliances and an island

 22 Design House
Transitional u-shaped gray floor eat-in kitchen photo with an undermount sink, shaker cabinets, green cabinets, quartz countertops, white backsplash, subway tile backsplash, stainless steel appliances, a peninsula and white countertops

 Martin Kobus Home
This city penthouse in San Francisco required a complete renovation to create a sleek,sophisticated urban abode for a successful, busy bachelor. We designed and executed many custom built in elements including a built in sofa which also houses a hidden television that rises with a touch of a button. A floating bench suspends diners in the dining room. Layers of subtle luxury swath this penthouse including silk rugs, wood veneer wall covering, and silk velvet fabrics. A luxurious and contemporary setting that reflects the home owner’s needs and desires.
Photography by: David Duncan Livingston
Find the right local pro for your project
 FINNE Architects
Benjamin Benschneider
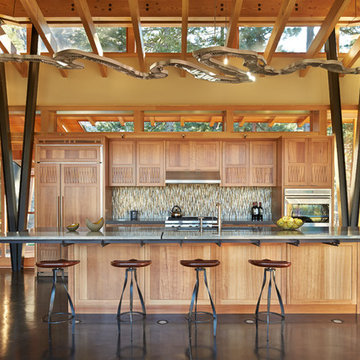
Inspiration for a large contemporary galley concrete floor open concept kitchen remodel in Seattle with an undermount sink, medium tone wood cabinets, glass countertops, glass tile backsplash, paneled appliances and an island
Inspiration for a large contemporary galley concrete floor open concept kitchen remodel in Seattle with an undermount sink, medium tone wood cabinets, glass countertops, glass tile backsplash, paneled appliances and an island

 Nukitchens

This charming blue English country kitchen features a Shaw's farmhouse sink, brushed bronze hardware, and honed and brushed limestone countertops.
Kyle Norton Photography


 Spacecrafting / Architectural Photography
Builder: Carl M. Hansen Companies - Photo: Spacecrafting Photography
Inspiration for a timeless built-in desk linoleum floor study room remodel in Minneapolis with gray walls
Inspiration for a timeless built-in desk linoleum floor study room remodel in Minneapolis with gray walls

 Kitchen Kraft
John Evans
Example of a huge classic u-shaped dark wood floor kitchen design in Columbus with a farmhouse sink, beaded inset cabinets, white cabinets, granite countertops, white backsplash, stone tile backsplash, paneled appliances and an island
Example of a huge classic u-shaped dark wood floor kitchen design in Columbus with a farmhouse sink, beaded inset cabinets, white cabinets, granite countertops, white backsplash, stone tile backsplash, paneled appliances and an island

 GEORGE Interior Design
Photos by Manolo Langis.
Example of a mid-sized beach style u-shaped medium tone wood floor kitchen design in Los Angeles with an undermount sink, glass-front cabinets, white cabinets, green backsplash, subway tile backsplash, stainless steel appliances and green walls
Example of a mid-sized beach style u-shaped medium tone wood floor kitchen design in Los Angeles with an undermount sink, glass-front cabinets, white cabinets, green backsplash, subway tile backsplash, stainless steel appliances and green walls
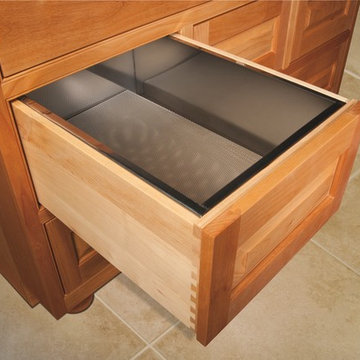
 Schrocks of Walnut Creek
Photo by Morehead Marketing, Inc.
Example of a classic kitchen design in Cleveland
Example of a classic kitchen design in Cleveland

Trendy open concept concrete floor family room photo in Seattle with gray walls, no fireplace and a tv stand
 Lugbill Designs

Example of a large transitional l-shaped medium tone wood floor and brown floor eat-in kitchen design in Chicago with white cabinets, gray backsplash, marble backsplash, stainless steel appliances, an island, white countertops, an undermount sink, shaker cabinets and quartz countertops
 Martini-Samartino Design Group, LLC
Beth Singer

Kitchen - traditional dark wood floor kitchen idea in Detroit with beige cabinets, beige backsplash and stainless steel appliances
Kitchen - traditional dark wood floor kitchen idea in Detroit with beige cabinets, beige backsplash and stainless steel appliances
 Walish & Stambaugh
Anna Routh Photography

Living room - traditional dark wood floor living room idea in New York with green walls and a standard fireplace
Living room - traditional dark wood floor living room idea in New York with green walls and a standard fireplace
 New Age Flooring & Remodeling

Inspiration for a mid-sized timeless wooden straight metal railing staircase remodel with painted risers





 dcap pllc
Adding a penthouse perch to this 1899 row house with a harbor view demanded unusual tactics. To circumvent municipal limitations on floor area, a section of floor was removed from one level and “transferred” to the roof as a new studio space. To comply with local height limitations, an innovative structure of solid wood studs was deployed to reduce floor and ceiling thicknesses to the bare minimum. Aside from creating the desired rooftop refuge, these gymnastics also created a dynamic cascade of interior living spaces for an urban designer and his family.
Photos by Bruce Buck
42