
Search results for "Utensils" in Home Design Ideas

 daecour
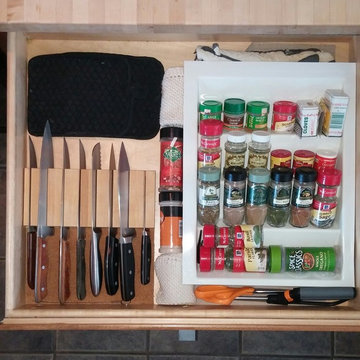
Client getting ready for formal photographs and showings to sell her home - Found these lovely items scattered about... They look perfect together!
Example of an eclectic kitchen design in Denver
Example of an eclectic kitchen design in Denver

 Callen
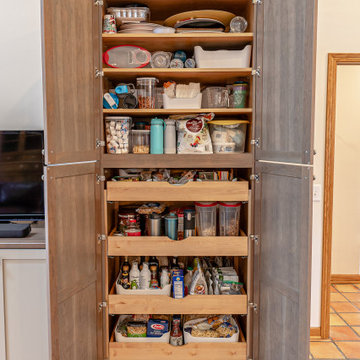
The kitchen has custom cabinetry and special features within many of the drawers to best optimize the amount of space.
Example of a large classic single-wall terra-cotta tile, multicolored floor and vaulted ceiling open concept kitchen design in Milwaukee with a farmhouse sink, shaker cabinets, dark wood cabinets, quartz countertops, gray backsplash, ceramic backsplash, stainless steel appliances, an island and yellow countertops
Example of a large classic single-wall terra-cotta tile, multicolored floor and vaulted ceiling open concept kitchen design in Milwaukee with a farmhouse sink, shaker cabinets, dark wood cabinets, quartz countertops, gray backsplash, ceramic backsplash, stainless steel appliances, an island and yellow countertops
Find the right local pro for your project
 Absolute Custom Cabinetry
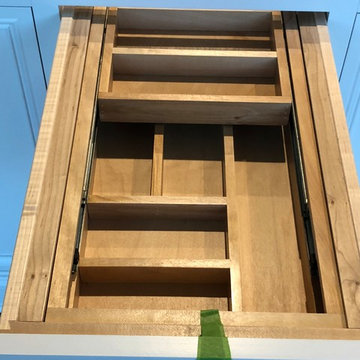
Two tier utensil pullout trays!!!
Example of a classic home design design in Atlanta
Example of a classic home design design in Atlanta


 Marilynn Ent. Inc.
Cook Top with Utensil Drawer and two Pot and Pan Drawers
Elegant kitchen photo in Atlanta
Elegant kitchen photo in Atlanta
 Callen
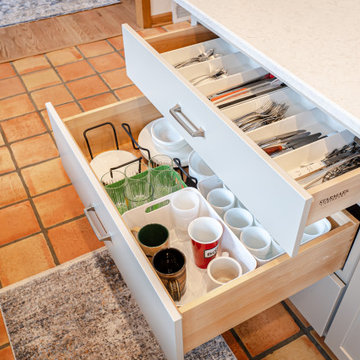
The kitchen has custom cabinetry and special features within many of the drawers to best optimize the amount of space.
Example of a large classic home design design in Milwaukee
Example of a large classic home design design in Milwaukee

Sponsored
Sunbury, OH

J.Holderby - Renovations
Franklin County's Leading General Contractors - 2X Best of Houzz!

 Hollingsworth Cabinetry
Brushed Grey Glaze Finish
Custom Cabinets
Split Posts at Cooktop
Pull Out Utensil Storage
Post with Pull Out

 Scott Tulay
Architect - Scott Tulay, AIA
Contractor - Roger Clark
Cabinetry - Jim Picardi
photo by Scott Tulay
Example of a mid-sized transitional l-shaped slate floor kitchen design in Boston with a farmhouse sink, recessed-panel cabinets, white cabinets, granite countertops, metallic backsplash, metal backsplash, stainless steel appliances and a peninsula
Example of a mid-sized transitional l-shaped slate floor kitchen design in Boston with a farmhouse sink, recessed-panel cabinets, white cabinets, granite countertops, metallic backsplash, metal backsplash, stainless steel appliances and a peninsula
 Total Home
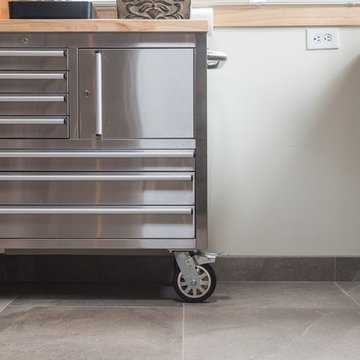
Typically used for tool storage in a garage, the home owner has a tool box on wheels for utensil storage. Large scale porcelain bronze tile, that met the functional and aesthetic needs of the client.

 AhA!nteriors Corp.
Paulina Hospod
Inspiration for a mid-sized contemporary l-shaped porcelain tile eat-in kitchen remodel in New York with an undermount sink, flat-panel cabinets, blue cabinets, quartz countertops, white backsplash, ceramic backsplash, stainless steel appliances and no island
Inspiration for a mid-sized contemporary l-shaped porcelain tile eat-in kitchen remodel in New York with an undermount sink, flat-panel cabinets, blue cabinets, quartz countertops, white backsplash, ceramic backsplash, stainless steel appliances and no island

 Joyfully Growing Blog, LLC
Small cottage galley laminate floor and gray floor kitchen photo in Portland with a farmhouse sink, raised-panel cabinets, white cabinets, wood countertops, white backsplash, porcelain backsplash, stainless steel appliances and no island
 User
Nolintha Residence by in situ studio
Photo © Keith Isaacs
Kitchen - modern medium tone wood floor kitchen idea in Raleigh with a farmhouse sink, flat-panel cabinets, white cabinets, black backsplash, stone slab backsplash, stainless steel appliances, an island and white countertops
Kitchen - modern medium tone wood floor kitchen idea in Raleigh with a farmhouse sink, flat-panel cabinets, white cabinets, black backsplash, stone slab backsplash, stainless steel appliances, an island and white countertops
Sponsored
Sunbury, OH
J.Holderby - Renovations
Franklin County's Leading General Contractors - 2X Best of Houzz!

 Bittoni Architects
Seth Kaplan
Inspiration for a mid-sized contemporary light wood floor and beige floor eat-in kitchen remodel in Los Angeles with an undermount sink, flat-panel cabinets, quartz countertops, black backsplash, porcelain backsplash, stainless steel appliances, an island and white countertops
Inspiration for a mid-sized contemporary light wood floor and beige floor eat-in kitchen remodel in Los Angeles with an undermount sink, flat-panel cabinets, quartz countertops, black backsplash, porcelain backsplash, stainless steel appliances, an island and white countertops

 Kitchen and Bath Showcase - Rapid City, SD
Johnny Sundby
Example of a huge cottage chic galley dark wood floor eat-in kitchen design with a farmhouse sink, raised-panel cabinets, granite countertops, gray backsplash, stainless steel appliances and two islands
Example of a huge cottage chic galley dark wood floor eat-in kitchen design with a farmhouse sink, raised-panel cabinets, granite countertops, gray backsplash, stainless steel appliances and two islands


 Modern Design Cabinetry
Gordon James Design Build
Eat-in kitchen - huge transitional u-shaped medium tone wood floor eat-in kitchen idea in Minneapolis with recessed-panel cabinets, white cabinets, quartz countertops, white backsplash, subway tile backsplash, paneled appliances and an island
Eat-in kitchen - huge transitional u-shaped medium tone wood floor eat-in kitchen idea in Minneapolis with recessed-panel cabinets, white cabinets, quartz countertops, white backsplash, subway tile backsplash, paneled appliances and an island

 Hisel Flynn Architects
Ben Gebo
Kitchen - transitional medium tone wood floor kitchen idea in Boston with glass-front cabinets, black cabinets, wood countertops, white backsplash, stainless steel appliances and an island
Kitchen - transitional medium tone wood floor kitchen idea in Boston with glass-front cabinets, black cabinets, wood countertops, white backsplash, stainless steel appliances and an island
 Marquis Fine Cabinetry
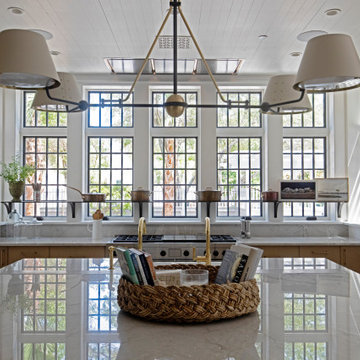
Project Number: 1423
Design/Manufacturer/Installer: Marquis Fine Cabinetry
Collection: Classico
Finishes: Weathered Grey
Features: Under Cabinet Lighting, Adjustable Legs/Soft Close (Standard)
Cabinet/Drawer Extra Options: Utility Insert, Cutlery Insert, Knife Block/Utensil Insert, Peg System, Spice Tray, Trash Bay Pullout
 Marquis Fine Cabinetry
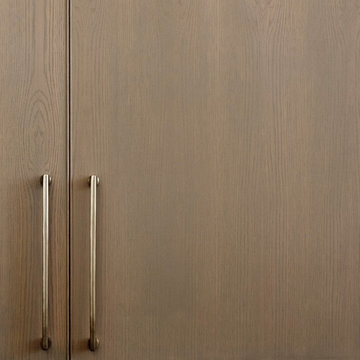
Project Number: 1423
Design/Manufacturer/Installer: Marquis Fine Cabinetry
Collection: Classico
Finishes: Weathered Grey
Features: Under Cabinet Lighting, Adjustable Legs/Soft Close (Standard)
Cabinet/Drawer Extra Options: Utility Insert, Cutlery Insert, Knife Block/Utensil Insert, Peg System, Spice Tray, Trash Bay Pullout
139