
Search results for "Utensils" in Home Design Ideas

 Berry Built and Design, inc.
Sara Berry
Inspiration for a large mid-century modern u-shaped light wood floor and brown floor eat-in kitchen remodel in Seattle with a single-bowl sink, flat-panel cabinets, gray cabinets, quartz countertops, white backsplash, glass tile backsplash, stainless steel appliances and an island
Inspiration for a large mid-century modern u-shaped light wood floor and brown floor eat-in kitchen remodel in Seattle with a single-bowl sink, flat-panel cabinets, gray cabinets, quartz countertops, white backsplash, glass tile backsplash, stainless steel appliances and an island

 Artisan Kitchens & Renovations Inc.
Nadia Gottfried
Inspiration for a mid-sized contemporary u-shaped medium tone wood floor eat-in kitchen remodel in Calgary with an undermount sink, shaker cabinets, white cabinets, gray backsplash, stainless steel appliances, an island, quartz countertops and stone tile backsplash
Inspiration for a mid-sized contemporary u-shaped medium tone wood floor eat-in kitchen remodel in Calgary with an undermount sink, shaker cabinets, white cabinets, gray backsplash, stainless steel appliances, an island, quartz countertops and stone tile backsplash

Find the right local pro for your project


 Crystal Kitchen + Bath
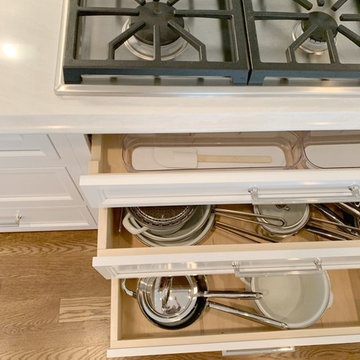
Drawers below cooktop for storing pots and pans and cooking utensils
Photo by Araya Jensen Creative
Example of a classic home design design in Minneapolis
Example of a classic home design design in Minneapolis

 Custom Distributors
Enclosed kitchen - large transitional u-shaped dark wood floor and brown floor enclosed kitchen idea in Cincinnati with stainless steel appliances, an island, raised-panel cabinets, white cabinets, marble countertops, multicolored backsplash and white countertops

Sponsored
Sunbury, OH

J.Holderby - Renovations
Franklin County's Leading General Contractors - 2X Best of Houzz!


 Design Details
A new balustrade separates the kitchen from the stairs to the finished basement. The curved stainless chimney hood over the new induction cooktop replaced an inefficient downdraft and is the first real ventilation the kitchen has had.
 Design Details
The appliance center comprises a pullout pantry, French door refrigerator, microwave drawer, a shelf for the toaster oven and a steam oven for bread making.

 Archipelago Home, LLC
Augie Salbosa
Example of an island style kitchen pantry design in Hawaii with an integrated sink, shaker cabinets, white cabinets, solid surface countertops, blue backsplash, glass tile backsplash, paneled appliances and an island
Example of an island style kitchen pantry design in Hawaii with an integrated sink, shaker cabinets, white cabinets, solid surface countertops, blue backsplash, glass tile backsplash, paneled appliances and an island

 Kraemer Kitchen and Bath
Designed for the chef of the kitchen, this drawer has a built-in section ideally made to house the knives and other cooking utensils.
Inspiration for a mid-sized modern u-shaped ceramic tile and white floor kitchen pantry remodel in Toronto with a drop-in sink, recessed-panel cabinets, white cabinets, quartzite countertops, white backsplash, ceramic backsplash, stainless steel appliances, no island and white countertops
Inspiration for a mid-sized modern u-shaped ceramic tile and white floor kitchen pantry remodel in Toronto with a drop-in sink, recessed-panel cabinets, white cabinets, quartzite countertops, white backsplash, ceramic backsplash, stainless steel appliances, no island and white countertops

 Catherine Nguyen Photography
Dining chairs upholstered in a sleek grey ostrich and utensils-as-chandelier bring an eclectic touch to this breakfast nook.
Photography by Catherine Nguyen Photography
Sponsored
Sunbury, OH
J.Holderby - Renovations
Franklin County's Leading General Contractors - 2X Best of Houzz!


 Homecorp - Sandy Tabacinic
Sandy
Example of a mid-sized urban enclosed kitchen design in Dallas with an undermount sink, open cabinets, white cabinets, wood countertops, red backsplash, brick backsplash, stainless steel appliances and an island
Example of a mid-sized urban enclosed kitchen design in Dallas with an undermount sink, open cabinets, white cabinets, wood countertops, red backsplash, brick backsplash, stainless steel appliances and an island
 Reach Design
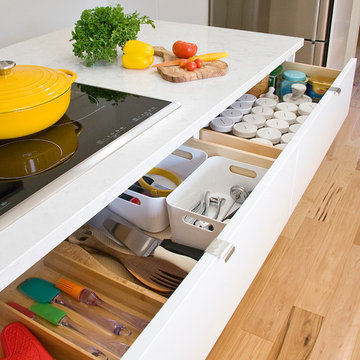
South facing all white kitchen with high gloss laminate cabinets and Cambria Torquay counters, extensive window offering a view of the trees. Custom designed and painted glass backsplash. Under mount sink and induction cooktop. Kitchen is open to the dining room and to the play/family room.
Photo: Reach Design

 TCP Custom Outdoor Living
The homeowner wanted a hill country style outdoor living space larger than their existing covered area.
The main structure is now 280 sq ft with a 9-1/2 feet long kitchen complete with a grill, fridge & utensil drawers.
The secondary structure is 144 sq ft with a gas fire pit lined with crushed glass.
The flooring is stamped concrete in a wood bridge plank pattern.
TK IMAGES


142