
Search results for "Utensils" in Home Design Ideas
 Bridges Const.
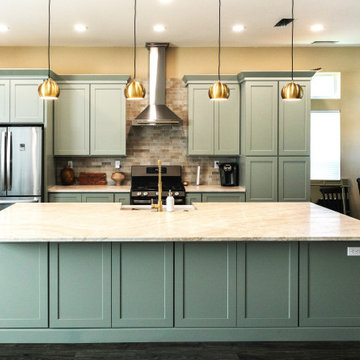
Complete kitchen remodel: removed the walls in closing this small kitchen, demoed and repaired concrete slab for large island installation, installed KCD "shaker Moss" cabinetry, Quartzsite countertops, ceramic tile backsplash, new appliances, chimney hood, LED lighting, spice, utensil and trash pull outs, pendant lighting and much more.
 Marquis Fine Cabinetry
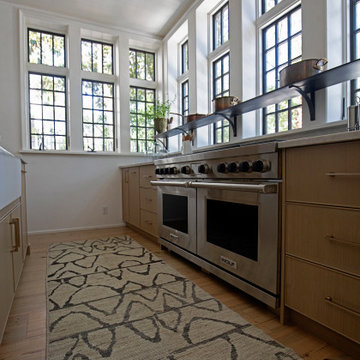
Project Number: 1423
Design/Manufacturer/Installer: Marquis Fine Cabinetry
Collection: Classico
Finishes: Weathered Grey
Features: Under Cabinet Lighting, Adjustable Legs/Soft Close (Standard)
Cabinet/Drawer Extra Options: Utility Insert, Cutlery Insert, Knife Block/Utensil Insert, Peg System, Spice Tray, Trash Bay Pullout
 Marquis Fine Cabinetry
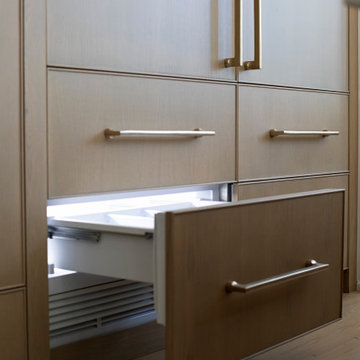
Project Number: 1423
Design/Manufacturer/Installer: Marquis Fine Cabinetry
Collection: Classico
Finishes: Weathered Grey
Features: Under Cabinet Lighting, Adjustable Legs/Soft Close (Standard)
Cabinet/Drawer Extra Options: Utility Insert, Cutlery Insert, Knife Block/Utensil Insert, Peg System, Spice Tray, Trash Bay Pullout
Find the right local pro for your project

 Nadler Cabinet Services Inc.
A simple improvement to increase storage, organization and efficiency in a kitchen are cutlery dividers. It's the best way to minimize drawer clutter and be confident that you know exactly where the next utensil you need is. We also refaced the kitchen cabinets in white Formica, upgraded the cabinet doors with soft-close hinges and new roll out-drawers for lower cabinet storage.


 Kitchen and Bath Ideas
Example of a mid-sized classic l-shaped light wood floor eat-in kitchen design in Denver with a double-bowl sink, raised-panel cabinets, white cabinets, quartz countertops, stainless steel appliances, blue walls and an island

 Homecorp - Sandy Tabacinic
Sandy
Enclosed kitchen - mid-sized industrial enclosed kitchen idea in Dallas with an undermount sink, open cabinets, white cabinets, wood countertops, red backsplash, brick backsplash, stainless steel appliances and an island
Enclosed kitchen - mid-sized industrial enclosed kitchen idea in Dallas with an undermount sink, open cabinets, white cabinets, wood countertops, red backsplash, brick backsplash, stainless steel appliances and an island

Sponsored
Sunbury, OH

J.Holderby - Renovations
Franklin County's Leading General Contractors - 2X Best of Houzz!

 Beautiful Chaos Interior Design & Styling
Example of a cottage u-shaped light wood floor and beige floor eat-in kitchen design in Minneapolis with a farmhouse sink, white cabinets, white backsplash, brick backsplash, stainless steel appliances, an island and white countertops


 All*Star Woodworking
Lew Tischler
Home design - large contemporary l-shaped light wood floor home design idea in New York with an undermount sink, glass-front cabinets, light wood cabinets, glass countertops, white backsplash, glass tile backsplash, stainless steel appliances and an island
Home design - large contemporary l-shaped light wood floor home design idea in New York with an undermount sink, glass-front cabinets, light wood cabinets, glass countertops, white backsplash, glass tile backsplash, stainless steel appliances and an island

 MARGARITA BRAVO
We gave this Englewood master bath a hyper-modern makeover with statement art; hand-made mosaic micro tiles; and a sleek, glass, walk-in shower. All materials were custom-made and imported from Italy:
Project designed by Denver, Colorado interior designer Margarita Bravo. She serves Denver as well as surrounding areas such as Cherry Hills Village, Englewood, Greenwood Village, and Bow Mar.
For more about MARGARITA BRAVO, click here: https://www.margaritabravo.com/
To learn more about this project, click here:
https://www.margaritabravo.com/portfolio/englewood-master-bath-renovation/

 Bailey's Cabinets
Cabinet Brand: Haas Signature Collection
Wood Species: Rustic Hickory
Cabinet Finish: Pecan
Door Style: Shakertown V
Counter top: Quartz Versatop, Eased edge, Agora color

 RG Design Studio Inc.
Corner vignette of condo kitchen
Kitchen - small contemporary l-shaped kitchen idea in Vancouver with flat-panel cabinets, light wood cabinets, laminate countertops, stainless steel appliances, an island and gray countertops
Kitchen - small contemporary l-shaped kitchen idea in Vancouver with flat-panel cabinets, light wood cabinets, laminate countertops, stainless steel appliances, an island and gray countertops
Sponsored
Sunbury, OH
J.Holderby - Renovations
Franklin County's Leading General Contractors - 2X Best of Houzz!

 Kitchen Designs Studio
Craftsman style face frame kitchen. Natural walnut allows for the simplicity and design details shine. Designed to reflect the character of this beautiful home. Open shelving and dish rack above the sink.
 Millbank Family Furniture & Custom Kitchens
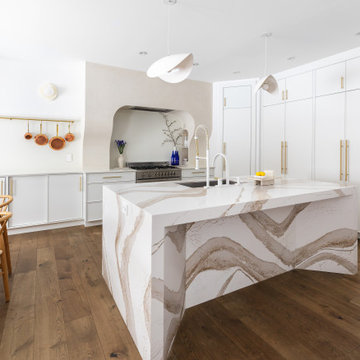
A one of a kind island with mitered angled corners crafted in Cambria's Brittanicca Gold Cool.
Large beach style l-shaped light wood floor open concept kitchen photo with shaker cabinets, white cabinets, quartz countertops, an island and white countertops
Large beach style l-shaped light wood floor open concept kitchen photo with shaker cabinets, white cabinets, quartz countertops, an island and white countertops

 Randy Trainor
These homeowners decided to turn their ski home into a full-time home only to find that what was perfect as a vacation home, didn't function well for year-round living. In the master bathroom an unused tub was removed to make room for a larger vanity with storage. Using the same large format tiles on the floor and the walls provide the desired spa-like feel to the space. Floor to ceiling cabinets provide loads of storage for this kosher kitchen. Two dishwashers, two utensil drawers, a divided sink and two ovens are also included so that meat and dairy could be kept separated.
 Tracey Stephens Design, LLC
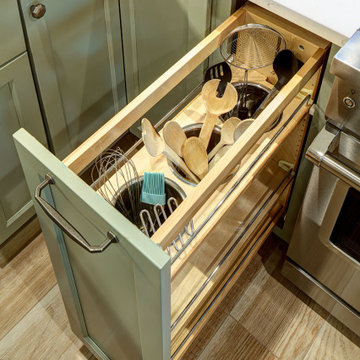
Removing a cramped eating alcove, useless closet and pantry closet opened up the kitchen for better flow and spaciousness.kitchen organization
Large transitional porcelain tile and brown floor kitchen photo in New York with an undermount sink, shaker cabinets, green cabinets, quartz countertops, beige backsplash, ceramic backsplash, stainless steel appliances, an island and white countertops
Large transitional porcelain tile and brown floor kitchen photo in New York with an undermount sink, shaker cabinets, green cabinets, quartz countertops, beige backsplash, ceramic backsplash, stainless steel appliances, an island and white countertops

 Alice T Chan Design
Trendy galley eat-in kitchen photo in San Francisco with an undermount sink, shaker cabinets, gray cabinets, quartz countertops, gray backsplash and stainless steel appliances

 Ashli Mizell Inc.
Custom moroccan inspired wall tile used in banquette and backsplash
Photo by: Jason Varney
Tuscan kitchen photo in Philadelphia
Tuscan kitchen photo in Philadelphia


140