
Search results for "Utensils" in Home Design Ideas


 Hardware Resources
Stainless Steel pegboard Filler Pullout. Available in 3" and 6" widths and feature a variety of hooks and pegs to customize your storage. This organizer takes the wasted space between cabinets and converts it into customizable organized space. Organize everything from pots and pans to big utensils.

 Hedy Rogers, CKD
Cabinet recessed pulls and complementing square handles. Crema marfil 3/4" slab plus 3/4" wood cabinet linear detail comprise the 1-1/2-inch counter top. Aluminum 2x2 backsplash by Ann Sacks with center mirror inset and stainless insets for Rosle utensil rails.
Find the right local pro for your project
 Bullseye Custom Cabinetry
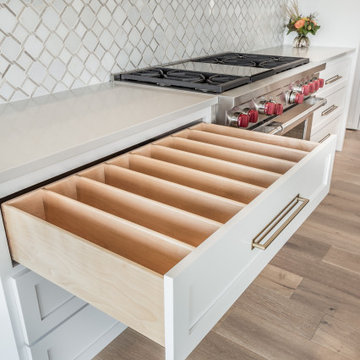
Including a utensil divider in the drawer next to your range is necessary for a good functioning kitchen! It's efficient and great storage.
Kitchen - country kitchen idea with shaker cabinets and an island
Kitchen - country kitchen idea with shaker cabinets and an island

 Zarrillo's Custom Design Kitchens, Inc.
Pull out utensil.
Huge transitional l-shaped coffered ceiling eat-in kitchen photo in New York with a farmhouse sink, recessed-panel cabinets, white cabinets, colored appliances and an island
Huge transitional l-shaped coffered ceiling eat-in kitchen photo in New York with a farmhouse sink, recessed-panel cabinets, white cabinets, colored appliances and an island

 TNJ Woodworking
Photo of a great idea for better visibility for all your utensils.
Mid-sized elegant medium tone wood floor kitchen photo in Toronto with an undermount sink, beaded inset cabinets, white cabinets, granite countertops, stainless steel appliances and an island
Mid-sized elegant medium tone wood floor kitchen photo in Toronto with an undermount sink, beaded inset cabinets, white cabinets, granite countertops, stainless steel appliances and an island

 Access Design + Build, LLC
Example of a mid-sized minimalist u-shaped light wood floor eat-in kitchen design in Minneapolis with a single-bowl sink, flat-panel cabinets, medium tone wood cabinets, quartz countertops, white backsplash, ceramic backsplash, stainless steel appliances, a peninsula and white countertops

Sponsored
Sunbury, OH

J.Holderby - Renovations
Franklin County's Leading General Contractors - 2X Best of Houzz!

 SHELTER Custom-Built Living
Mid-sized beach style kids' multicolored tile and porcelain tile porcelain tile, orange floor and single-sink corner shower photo in Charleston with shaker cabinets, gray cabinets, a two-piece toilet, beige walls, an undermount sink, quartz countertops, a hinged shower door, white countertops and a built-in vanity

 McDaniels Kitchen and Bath
The warm wood finish of the Medallion Cabinetry Valencia cherry kitchen cabinets is beautifully contrasted by an Argento quartz countertop and gray glass tile backsplash. The oven and range are topped by a GE combination microwave range hood. A large Elkay quartz low divide kitchen sink pairs well with a Kohler single lever pull down sprayer faucet and soap dispenser. This Webberville kitchen design includes plenty of customized storage including garbage pull outs, cooking utensil storage, a designated space for electronics, and pet food storage plus space for the dog's food and water bowls.

 City Space Kitchens & Interior Design Inc.
Plan your kitchen around what you have and how you like to work. This client requested multiple drawers for storage of utensils and kitchen tools.
Deidre Kitsch

 TaylorPro Design and Remodeling, Inc.
Extensive remodel to this couple's upscale home in Carlsbad. Transitional Bellmont Cabinet shaker style cabinetry with Quartz Aurea Stone's Paragon with 2-1/4" eased edge on the island top and Silestone's Charcoal Soapstone in Suede on the perimeter tops.
We pulled out all the goodies on this kitchen with stacked cabinetry to the ceiling with glass uppers and lighting, an espresso bar cabinet with microwave shelf, fully customized hood with corbels, utensil base pullout, spice base pullout, two base trash/recycle pullouts, a base corner arena, drawer organizers, a custom niche bookcase, under cabinet angled power strips and more!
TaylorPro is a Bellmont Cabinet Dealer
Photos by: Jon Upson

 Nadler Cabinet Services Inc.
A simple improvement to increase storage, organization and efficiency in a kitchen are cutlery dividers. It's the best way to minimize drawer clutter and be confident that you know exactly where the next utensil you need is. We also refaced the kitchen cabinets in white Formica, upgraded the cabinet doors with soft-close hinges and new roll out-drawers for lower cabinet storage.

 Curtis Lumber Delmar
This stunning Transitional kitchen designed by Curtis Lumber Co. gave the homeowners exactly what they desired, a kitchen matching their personal style with an improved layout and more efficient storage.
The built-in pantry was removed and replaced with a pantry cabinet with pull outs, creating space for a much-needed larger refrigerator for this active family of 5. In the space where the refrigerator used to be, double wall ovens were installed.
Removing the soffit allowed for cabinets to reach the ceiling, providing more storage space. They opted for Merillat Masterpiece cabinetry with the Knoxville door style. The perimeter is finished in Dove White and the Island in Midnight. Storage solutions include a mixer shelf, double wastebasket, base roll outs for utensils and spices, sliding bread box and divided utensil drawers. The gorgeous countertop is Sutherland by Cambria. Door hardware is from Atlas, Elizabeth in Brushed Nickel.
Sponsored
Sunbury, OH
J.Holderby - Renovations
Franklin County's Leading General Contractors - 2X Best of Houzz!


 Banks Remodeling Inc.
Example of a large classic u-shaped dark wood floor open concept kitchen design in Chicago with a double-bowl sink, raised-panel cabinets, dark wood cabinets, granite countertops, multicolored backsplash, mosaic tile backsplash, stainless steel appliances and an island

 MAC Reno Design Build LTD ( MAC Renovations)
Staircase - large modern single-wall vinyl floor and brown floor staircase idea in Vancouver with an undermount sink, flat-panel cabinets, white cabinets, quartz countertops, white backsplash, stone slab backsplash, stainless steel appliances, an island and white countertops

 Spotlight Design Center
Alban Gega Photography
Eat-in kitchen - large transitional u-shaped porcelain tile and beige floor eat-in kitchen idea in Boston with a farmhouse sink, beaded inset cabinets, brown cabinets, quartz countertops, white backsplash, porcelain backsplash, stainless steel appliances, an island and white countertops
Eat-in kitchen - large transitional u-shaped porcelain tile and beige floor eat-in kitchen idea in Boston with a farmhouse sink, beaded inset cabinets, brown cabinets, quartz countertops, white backsplash, porcelain backsplash, stainless steel appliances, an island and white countertops

 Bailey's Cabinets
Cabinet Brand: Haas Signature Collection
Wood Species: Cherry
Cabinet Finish: Pecan
Door Style: Tudor
Countertops: Quartz Viatera, double radius edge, Aria color

 Michael James Design, Inc.
An induction cook top allowed us the space to install a large utensil drawer beneath it. Roll out shelves for pots and pans are behind the doors.
The microwave drawer is conveniently located across from the Sub Zero refrigerator.
The open book shelf is not only beautiful but provides cook book storage right next to the cooking area.

 All*Star Woodworking
Lew Tischler
Inspiration for a large contemporary l-shaped light wood floor kitchen pantry remodel in New York with an undermount sink, glass-front cabinets, light wood cabinets, glass countertops, white backsplash, glass tile backsplash, stainless steel appliances and an island
Inspiration for a large contemporary l-shaped light wood floor kitchen pantry remodel in New York with an undermount sink, glass-front cabinets, light wood cabinets, glass countertops, white backsplash, glass tile backsplash, stainless steel appliances and an island
152