
Search results for "Utensils" in Home Design Ideas

 Swankee Gray Studio
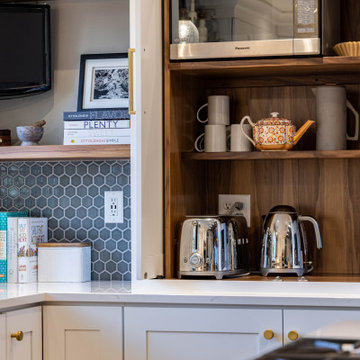
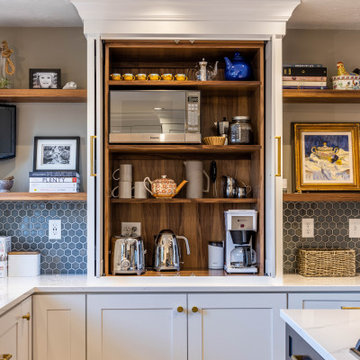
By painting and glazing these cabinets, we breathed new life into our clients kitchen. With a few well placed accent pieces on the counters and walls, this kitchen turned into one of our favorite jobs!
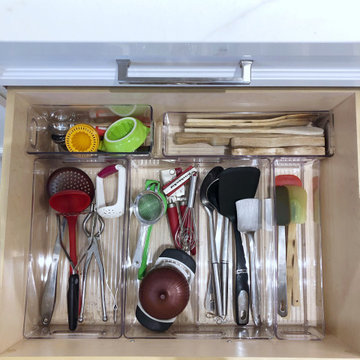
 Well Arranged Home
Utensil organization, but make it ✨aesthetic and functional✨! These iDesign acrylic bins fit this deep drawer perfectly, giving every kitchen tool a designated home. No more digging, no more mismatched storage—just a smooth, visually satisfying, and actually functional system for everyday cooking.
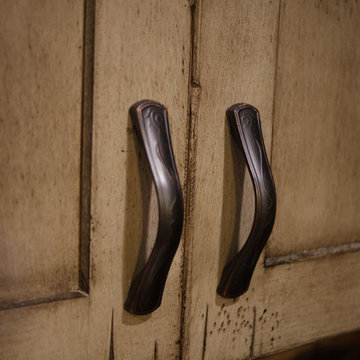
 Lowe's of Conway, Arkansas
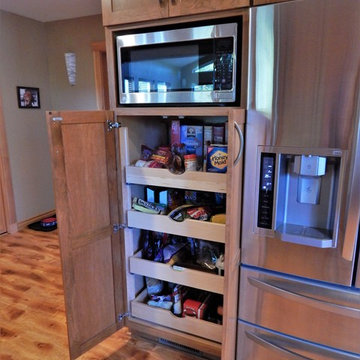
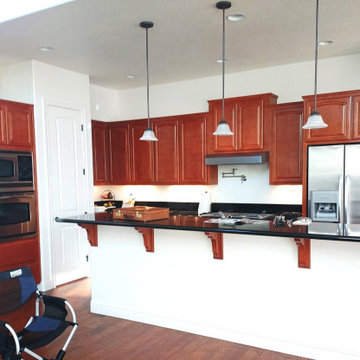
Schuler cabinets in the Sugar Creek door style with Appalossa finish. 3cm Brown Persia (Sensa) granite for the counter tops. Cabinet design and photo by Daniel Clardy AKBD
Find the right local pro for your project


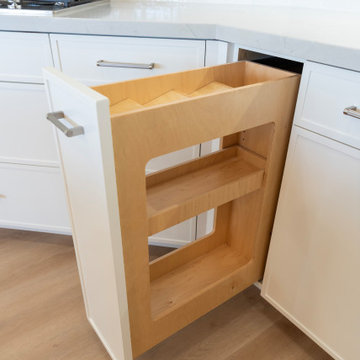
 Cabinet Technologies LLC
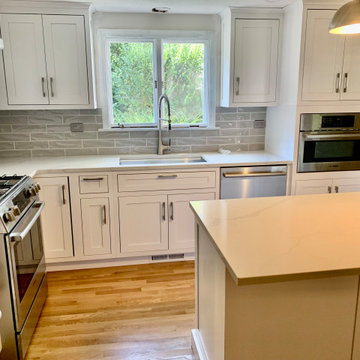
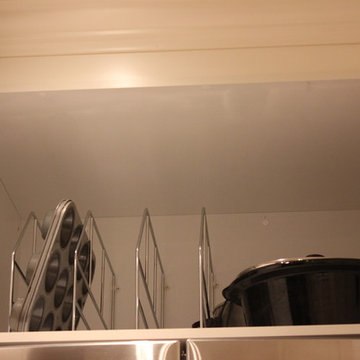
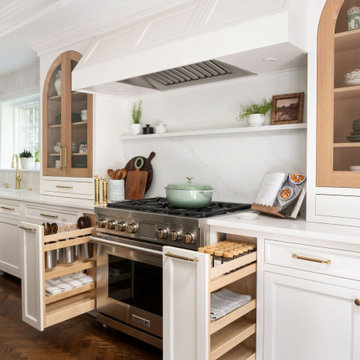
This kitchen has a hidden pantry, all new appliances, Mont Blanc Quartzite Countertops, flash White 3x12 backsplash, a custom hood, floating Shelves with backlighting, under cabinet lighting, spice and utensil pullout, trash pullout, tray dividers above refrigerator, storage on the backside of the island
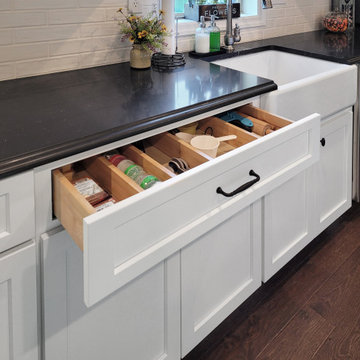
 Rylex Custom Cabinetry and Closets
Utensil drawer organizer
Country dark wood floor and brown floor kitchen photo in New York with a farmhouse sink, white cabinets, quartz countertops, white backsplash, porcelain backsplash, stainless steel appliances and gray countertops
Country dark wood floor and brown floor kitchen photo in New York with a farmhouse sink, white cabinets, quartz countertops, white backsplash, porcelain backsplash, stainless steel appliances and gray countertops

Sponsored
Sunbury, OH

J.Holderby - Renovations
Franklin County's Leading General Contractors - 2X Best of Houzz!



 RS Kitchen & Bath (Raymond Smith's Cabinets)
Mid-sized minimalist white tile mosaic tile floor and single-sink bathroom photo in Atlanta with flat-panel cabinets, light wood cabinets, white walls, an integrated sink, marble countertops and white countertops


Sponsored
Sunbury, OH
J.Holderby - Renovations
Franklin County's Leading General Contractors - 2X Best of Houzz!


 TK Building & Design
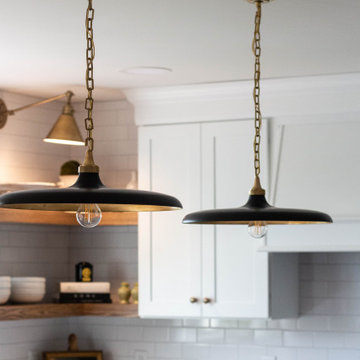
Mid-sized transitional l-shaped medium tone wood floor and brown floor open concept kitchen photo with an undermount sink, shaker cabinets, white cabinets, quartzite countertops, white backsplash, ceramic backsplash, white appliances, an island and white countertops


 Fusion Cabinets, Inc.
So organized with spices on the left and utensils and knives on the right!
Example of a large transitional l-shaped laminate floor and brown floor open concept kitchen design in Tampa with a farmhouse sink, shaker cabinets, medium tone wood cabinets, quartzite countertops, white backsplash, ceramic backsplash, stainless steel appliances, an island and multicolored countertops
Example of a large transitional l-shaped laminate floor and brown floor open concept kitchen design in Tampa with a farmhouse sink, shaker cabinets, medium tone wood cabinets, quartzite countertops, white backsplash, ceramic backsplash, stainless steel appliances, an island and multicolored countertops


 Southwest Kitchen & Bath
Southwest Kitchen and Bath
Designer: Matt Yaney
Photographer: KC Creative Design
172