
Search results for "Utensils" in Home Design Ideas

 JM Carpets
Example of a mid-sized transitional 3/4 mosaic tile floor bathroom design in Milwaukee with shaker cabinets, white cabinets and yellow walls



Find the right local pro for your project

 RS Kitchen & Bath (Raymond Smith's Cabinets)
Example of a minimalist white tile mosaic tile floor and single-sink bathroom design in Atlanta with flat-panel cabinets, light wood cabinets, white walls, an integrated sink, marble countertops and white countertops


 Cabinet Technologies LLC
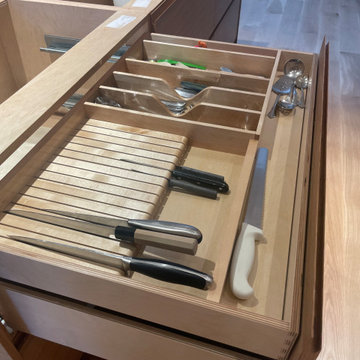
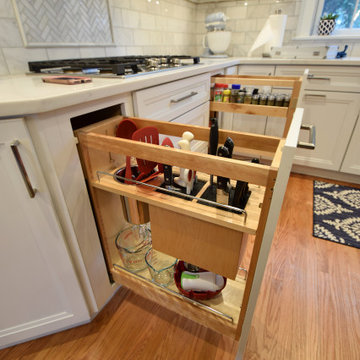
This kitchen has a hidden pantry, all new appliances, Mont Blanc Quartzite Countertops, flash White 3x12 backsplash, a custom hood, floating Shelves with backlighting, under cabinet lighting, spice and utensil pullout, trash pullout, tray dividers above refrigerator, storage on the backside of the island
 Kraemer Kitchen and Bath
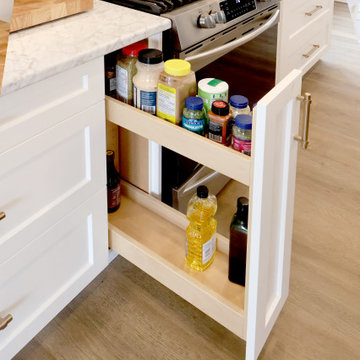
This example of practical shelf storage is conveniently placed on both sides of the oven for ease of use. Short shelf on top and a taller shelf on the bottom rack enable placement of a variety of cooking utensils as well as spices and oil bottles.

Sponsored
Sunbury, OH

J.Holderby - Renovations
Franklin County's Leading General Contractors - 2X Best of Houzz!
 RS Kitchen & Bath (Raymond Smith's Cabinets)
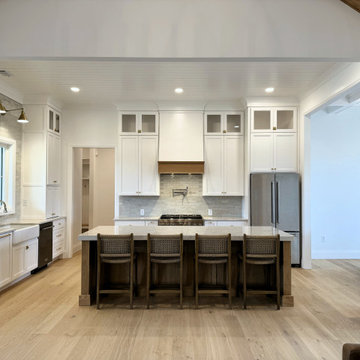
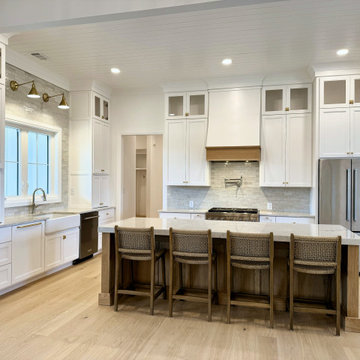
Example of a mid-sized minimalist light wood floor, brown floor and shiplap ceiling eat-in kitchen design in Atlanta with a farmhouse sink, shaker cabinets, white cabinets, granite countertops, white backsplash, brick backsplash, stainless steel appliances, an island and white countertops

 Fairview Millwork
Example of a large transitional l-shaped light wood floor eat-in kitchen design in Boston with an undermount sink, shaker cabinets, white cabinets, gray backsplash, stainless steel appliances and an island


 RS Kitchen & Bath (Raymond Smith's Cabinets)
Mid-sized minimalist light wood floor, brown floor and shiplap ceiling eat-in kitchen photo in Atlanta with a farmhouse sink, shaker cabinets, white cabinets, granite countertops, white backsplash, brick backsplash, stainless steel appliances, an island and white countertops
Sponsored
Sunbury, OH
J.Holderby - Renovations
Franklin County's Leading General Contractors - 2X Best of Houzz!
 RS Kitchen & Bath (Raymond Smith's Cabinets)
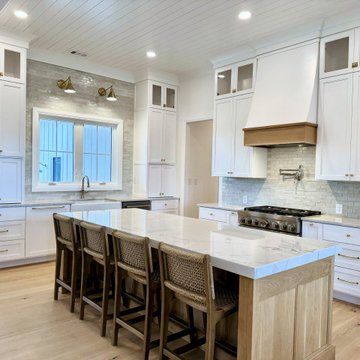
Inspiration for a mid-sized modern light wood floor, brown floor and shiplap ceiling eat-in kitchen remodel in Atlanta with a farmhouse sink, shaker cabinets, white cabinets, granite countertops, white backsplash, brick backsplash, stainless steel appliances, an island and white countertops


 Jim Spence Design
Eat-in kitchen - large transitional l-shaped ceramic tile eat-in kitchen idea in Orlando with an undermount sink, raised-panel cabinets, white cabinets, granite countertops, multicolored backsplash, matchstick tile backsplash, stainless steel appliances and an island

 Studio Dearborn
A beautiful Mamaroneck Tudor with its original tiny kitchen was badly in need of renovating. The homeowners shifted and enlarged the rear of the house to create a peaceful space with earthy toned charcoal grey Oak base cabinets and shiny back painted white wall cabinetry. Six integrated gas burners from Netherland's Pitt Cooking were fitted into the island, with Gaggenau’s tappenyaki grille for a efficient and beautiful integrated cooking and serving area. Floor tile, Ceramica Gazzini Urban Style. Oven by Bosch; refrigerator by SubZero; range hood by Futuro Futuro, Microwave by Wolf; countertops by Caesarstone in Organic White; Charlie stools by CB2; Sink by Franke; Faucet by Groehe; pulls by Topex-- Decorative Hardware Round Stainless Steel Tube.

 Kitchen Master Design & Remodeling LLC
Example of a mid-sized transitional u-shaped dark wood floor and brown floor eat-in kitchen design in DC Metro with a drop-in sink, recessed-panel cabinets, white cabinets, wood countertops, white backsplash, ceramic backsplash, stainless steel appliances, a peninsula and brown countertops

 Gryphon Builders
For this kitchen remodel the homeowners wanted a space that would accommodate their large family when entertaining. Both the cabinets and the island were constructed to look like furniture but the cabinets are white and the island is blue.
We only design, build, and remodel homes that brilliantly reflect the unadorned beauty of everyday living.
For more information about this project please visit: www.gryphonbuilders.com. Or contact Allen Griffin, President of Gryphon Builders, at 281-236-8043 cell or email him at allen@gryphonbuilders.com
 Ashley Campbell Interior Design
Meagan Larsen Photography
Home design - modern home design idea in Denver
Home design - modern home design idea in Denver
170